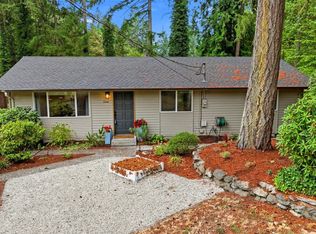
Stop the car for this diamond in the rough! The size, location, and PRIVATE setting that you'll regret for not buying! 6 MINUTES out of DOWNTOWN GIG HARBOR--literally that close in; right off of ROSEDALE. This single-level home with a massive SHOP on nearly 1.5 acres is ready for your touches. Rambler-style home with an eat-in kitchen and a large living room with a wood-burning stove. Massive family room; generous and oversized w/ access to the rear yard and entertaining spaces. 3 Ample-sized bedrooms; hall bath and half bath off the primary- unique SINGLE level floor plan. The house is a bonus because the land and the shop are center stage. MASSIVE detached GARAGE/WORKSHOP; extra covered PARKING off the shop, perfect for extra vehicles, work trailers, or even RV PARKING. Located off ROSEDALE with great proximity to area services like downtown Gig Harbor, area schools, and shopping. This is that special one that you get to make your own, but you can't make size, shop, and location. Don't regret it.
Active
Listed by: Morrison House Sotheby's Intl • Michael Morrison • 253-606-5925
$697,500
7126 80th Street NW, Gig Harbor, WA 98335
3beds
1,392sqft
Single Family Residence
Built in 1975
1.43 Acres Lot
$679,400 Zestimate®
$501/sqft
$-- HOA
What's special
- --
- on Zillow
- 572
- views
- 34
- saves
Zillow last checked:
Listing updated:
Listed by:
Michael Morrison 253-606-5925 michael@MyUniqueHome.com,
Morrison House Sotheby's Intl
Source: NWMLS as distributed by MLS GRID,MLS#: 2541051
Facts & features
Interior
Bedrooms & bathrooms
- Bedrooms: 3
- Bathrooms: 2
- Full bathrooms: 1
- 1/2 bathrooms: 1
- Main level bathrooms: 2
- Main level bedrooms: 3
Primary bedroom
- Level: Main
Bedroom
- Level: Main
Bedroom
- Level: Main
Bathroom full
- Level: Main
Other
- Level: Main
Entry hall
- Level: Main
Family room
- Level: Main
Kitchen with eating space
- Level: Main
Living room
- Level: Main
Utility room
- Level: Main
Heating
- Fireplace, Forced Air, Electric, Wood
Cooling
- None
Appliances
- Included: Dishwasher, Dishwasher(s)
Features
- Bath Off Primary
- Flooring: Laminate, Vinyl, Carpet
- Basement: None
- Number of fireplaces: 1
- Fireplace features: Wood Burning, Main Level: 1, Fireplace
Interior area
- Total structure area: 1,392
- Total interior livable area: 1,392 sqft
Property
Parking
- Total spaces: 109
- Parking features: Driveway, Attached Garage, Detached Garage, Off Street
- Has attached garage: Yes
- Covered spaces: 10
- Uncovered spaces: 99
Features
- Levels: One
- Stories: 1
- Entry location: Main
- Patio & porch: Bath Off Primary, Fireplace
- Has view: Yes
- View description: Territorial
Lot
- Size: 1.43 Acres
- Features: Secluded, Outbuildings, Patio, Shop
- Topography: Level
- Residential vegetation: Garden Space, Wooded
Details
- Parcel number: 0121115001
- Zoning: R10
- Special conditions: Standard
Construction
Type & style
- Home type: SingleFamily
- Architectural style: Traditional,1 Story
- Property subtype: Single Family Residence
Materials
- Wood Siding, Wood Products
- Foundation: Poured Concrete
- Roof: Composition
Condition
- Average
- Year built: 1975
- Major remodel year: 1992
Utilities & green energy
- Sewer: Septic Tank, Company: Septic
- Water: Private, Company: well
Community & HOA
Community
- Subdivision: Artondale
Location
- Region: Gig Harbor
Financial & listing details
- Price per square foot: $501/sqft
- Tax assessed value: $654,600
- Annual tax amount: $6,106
- Date on market: 6/17/2026
- Listing terms: Conventional
- Inclusions: Dishwasher(s)
Estimated market value
$679,400
$645,000 - $713,000
$2,734/mo
Price history
| Date | Event | Price |
|---|---|---|
| 6/17/2026 | Listed for sale | $697,500+26.8%$501/sqft |
Source:  NWMLS as distributed by MLS GRID #2541051 Report a problem NWMLS as distributed by MLS GRID #2541051 Report a problem | ||
| 5/28/2026 | Sold | $550,000+233.3%$395/sqft |
Source: Public Record Report a problem | ||
| 9/8/2023 | Sold | $165,000-7.3%$119/sqft |
Source: NWMLS as distributed by MLS GRID #2148557 Report a problem | ||
| 8/25/2023 | Pending sale | $178,000$128/sqft |
Source: NWMLS as distributed by MLS GRID #2148557 Report a problem | ||
| 8/8/2023 | Listed for sale | $178,000$128/sqft |
Source: NWMLS as distributed by MLS GRID #2148557 Report a problem | ||
Public tax history
| Year | Property taxes | Tax assessment |
|---|---|---|
| 2025 | $6,106 +693% | $654,600 +511.3% |
| 2024 | $770 -0.4% | $107,085 +0.5% |
| 2023 | $773 +6.8% | $106,554 +0.7% |
| 2022 | $724 -8.2% | $105,773 +2.5% |
| 2021 | $789 -7.4% | $103,181 -72.8% |
| 2019 | $851 -1.4% | $379,400 +6.8% |
| 2018 | $863 -1.8% | $355,200 +13.6% |
| 2017 | $879 -70.6% | $312,600 +23.5% |
| 2016 | $2,992 | $253,200 +4.5% |
| 2014 | $2,992 +3.2% | $242,200 +8% |
| 2013 | $2,900 | $224,300 -2.5% |
| 2012 | -- | $230,100 |
Find assessor info on the county website
Monthly payment
Est. payment
Payment breakdown
Explore the cost of this home by adjusting the details. Changes won't be saved.Climate risks
Neighborhood: 98335
Nearby schools
Schools provided by the listing agent
- Elementary: Discvy Elem
- Middle: Goodman Mid
- High: Gig Harbor High
Source: NWMLS as distributed by MLS GRID. This data may not be complete. We recommend contacting the local school district to confirm school assignments for this home.
Similar homes
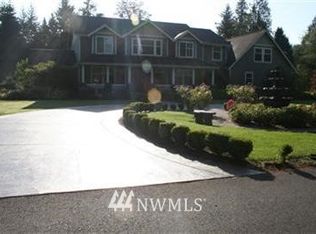
- $550,0002 bd2 ba1.3k sqft4511 Murphy Drive NW, Gig Harbor, WA 98335Active
 MLS ID #2595093, James R. Clifford. NWMLS as distributed by MLS GRID
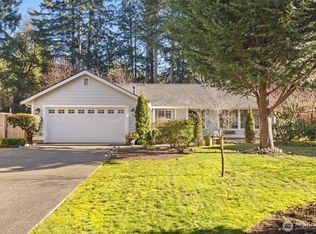
 - $674,9753 bd2 ba1.7k sqft15408 14th Avenue NW, Gig Harbor, WA 98332Active
 MLS ID #2524154, Megan Prosser. NWMLS as distributed by MLS GRID
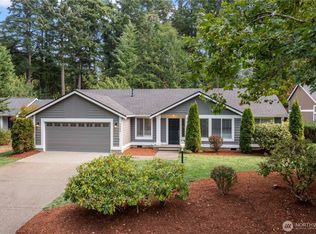
 - $620,0003 bd2 ba1.5k sqft940 9th Avenue, Fox Island, WA 98333Active
 MLS ID #2571508, Alexander Munoz. NWMLS as distributed by MLS GRID
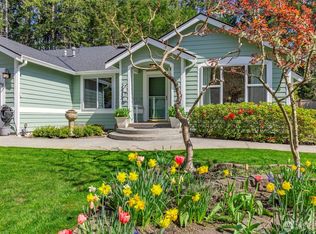
 - $489,5003 bd1 ba1k sqftPine Crest, Gig Harbor, WA 98335Active
 MLS ID #2530917, Michael A. Diaz. NWMLS as distributed by MLS GRID
