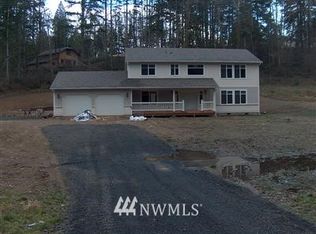
Opportunity awaits! This 2.5-acre property is perfect for investors or buyers ready to build sweat equity. Major updates include a newer roof, heat pump, electrical, brand-new carpet, and fresh interior paint. Lot has been surveyed. Incredible parking with an attached 2-car garage, enclosed RV/boat parking, two large carports, multiple outbuildings, dog run, and fully fenced yard. Peninsula Schools, just 15 minutes to Gig Harbor shopping and freeway access.
Active
Listed by: RE/MAX Exclusive • Shelley Manada
$580,000
11101 133rd Street NW, Gig Harbor, WA 98329
3beds
1,776sqft
Single Family Residence
Built in 1975
2.5 Acres Lot
$571,700 Zestimate®
$327/sqft
$-- HOA
What's special
Incredible parkingMultiple outbuildingsHeat pumpTwo large carportsDog runFresh interior paintFully fenced yard
- 30 days
- 880
- 61
Zillow last checked:
Listing updated:
Listed by:
Shelley Manada,
RE/MAX Exclusive
Source: NWMLS as distributed by MLS GRID,MLS#: 2565030
Facts & features
Interior
Bedrooms & bathrooms
- Bedrooms: 3
- Bathrooms: 3
- Full bathrooms: 1
- 3/4 bathrooms: 1
- 1/2 bathrooms: 1
Primary bedroom
- Level: Second
Bedroom
- Level: Second
Bedroom
- Level: Second
Bathroom full
- Level: Second
Bathroom three quarter
- Level: Second
Other
- Level: Lower
Bonus room
- Level: Lower
Dining room
- Level: Second
Entry hall
- Level: Main
Kitchen with eating space
- Level: Second
Living room
- Level: Second
Utility room
- Level: Lower
Heating
- Fireplace, Heat Pump, Electric
Cooling
- Heat Pump
Appliances
- Included: Dishwasher, Microwave, Refrigerator, Stove(s)/Range(s), Dishwasher(s), Microwave(s), Refrigerator(s), Water Heater: Electric, Water Heater Location: Lower level
Features
- Bath Off Primary, Ceiling Fan(s), Dining Room
- Flooring: Hardwood, Vinyl, Carpet
- Windows: Dbl Pane/Storm Window
- Basement: None
- Number of fireplaces: 1
- Fireplace features: Wood Burning, Lower Level: 1, Fireplace
Interior area
- Total structure area: 1,776
- Total interior livable area: 1,776 sqft
Property
Parking
- Total spaces: 5
- Parking features: Detached Carport, Driveway, Attached Garage, RV Parking
- Has attached garage: Yes
- Has carport: Yes
- Covered spaces: 5
Features
- Levels: Multi/Split
- Entry location: Main
- Patio & porch: Bath Off Primary, Ceiling Fan(s), Dbl Pane/Storm Window, Dining Room, Fireplace, Water Heater
- Has view: Yes
- View description: Territorial
Lot
- Size: 2.5 Acres
- Features: Corner Lot, Dead End Street, Open Lot, Cable TV, Deck, Dog Run, Fenced-Fully, Gated Entry, High Speed Internet, Outbuildings, Patio, RV Parking, Shop
- Topography: Level
- Residential vegetation: Fruit Trees, Garden Space, Wooded
Details
- Parcel number: 0122213054
- Zoning: R10
- Zoning description: Jurisdiction: County
- Special conditions: Standard
- Other equipment: Leased Equipment: NA
Construction
Type & style
- Home type: SingleFamily
- Architectural style: Split Entry
- Property subtype: Single Family Residence
Materials
- Wood Products
- Foundation: Poured Concrete
- Roof: Composition
Condition
- Very Good
- Year built: 1975
- Major remodel year: 1992
Utilities & green energy
- Electric: Company: Peninsula Light Company
- Sewer: Septic Tank, Company: Septic
- Water: Public, Company: Washington Water Service
- Utilities for property: Xfinity, Xfinity
Community & HOA
Community
- Subdivision: Wauna
Location
- Region: Gig Harbor
Financial & listing details
- Price per square foot: $327/sqft
- Tax assessed value: $643,400
- Annual tax amount: $5,688
- Date on market: 8/6/2026
- Cumulative days on market: 32 days
- Listing terms: Conventional,Rehab Loan
- Inclusions: Dishwasher(s), Leased Equipment, Microwave(s), Refrigerator(s), Stove(s)/Range(s)
- Road surface type: Dirt
Estimated market value
$571,700
$543,000 - $600,000
$3,526/mo
Price history
| Date | Event | Price |
|---|---|---|
| 8/7/2026 | Listed for sale | $580,000+683.8%$327/sqft |
Source:  NWMLS as distributed by MLS GRID #2565030 Report a problem NWMLS as distributed by MLS GRID #2565030 Report a problem | ||
| 4/4/1984 | Sold | $74,000$42/sqft |
Source: Agent Provided Report a problem | ||
Public tax history
| Year | Property taxes | Tax assessment |
|---|---|---|
| 2025 | $5,688 +0.1% | $643,400 -1.2% |
| 2024 | $5,682 +5.4% | $651,500 +9.4% |
| 2023 | $5,394 +0.4% | $595,700 -3.7% |
| 2022 | $5,374 +7.8% | $618,800 +25.8% |
| 2021 | $4,983 +30.8% | $492,000 +28.1% |
| 2019 | $3,810 +1.9% | $384,100 +8.1% |
| 2018 | $3,741 +10.3% | $355,300 +13.6% |
| 2017 | $3,390 +13.1% | $312,700 +18.6% |
| 2016 | $2,997 | $263,600 +11.6% |
| 2014 | $2,997 +7.1% | $236,100 +3% |
| 2013 | $2,797 | $229,200 +7.3% |
| 2012 | -- | $213,700 -13% |
| 2011 | -- | $245,700 -10.7% |
| 2010 | -- | $275,000 -8.9% |
| 2009 | -- | $301,800 -6.2% |
| 2008 | $2,944 | $321,800 -1.7% |
| 2007 | $2,944 +37.8% | $327,500 +95.1% |
| 2002 | $2,136 +0% | $167,900 +5.2% |
| 2001 | $2,135 | $159,600 +4.2% |
| 2000 | $2,135 | $153,100 |
Find assessor info on the county website
Monthly payment
Est. payment
Payment breakdown
Explore the cost of this home by adjusting the details. Changes won't be saved.Climate risks
Neighborhood: 98329
Nearby schools
Schools provided by the listing agent
- Elementary: Minter Creek Elem
- Middle: Key Peninsula Mid
- High: Peninsula High
Source: NWMLS as distributed by MLS GRID. This data may not be complete. We recommend contacting the local school district to confirm school assignments for this home.

Similar homes
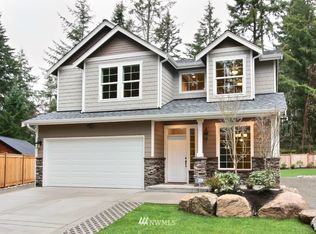
- $625,0005 bd3 ba2.1k sqft12212 110th Street NW, Gig Harbor, WA 98329Active
 MLS ID #2566968, Loren Fanony. NWMLS as distributed by MLS GRID
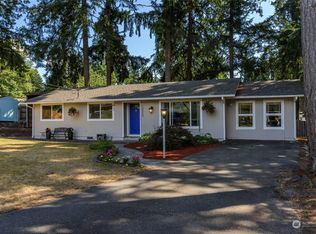
 - $525,0003 bd2 ba1.7k sqft16419 118th Street NW, Gig Harbor, WA 98329Active
 MLS ID #2560706, Megan Ocampo. NWMLS as distributed by MLS GRID
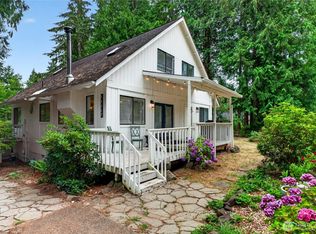
 - $625,0003 bd2 ba2k sqft4562 SE Burley Olalla Road, Olalla, WA 98359Active
 MLS ID #2572704, Shelley Manada. NWMLS as distributed by MLS GRID
 - $749,0003 bd2 ba2.1k sqft10615 135th Avenue NW, Gig Harbor, WA 98329Active
 MLS ID #2539162, Carrie Gatlin. NWMLS as distributed by MLS GRID
