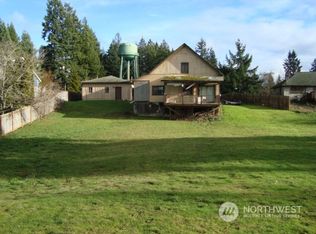
Welcome home to this expansive 5-bedroom, 3-bathroom home situated on a massive lot in a highly sought-after Port Orchard location. Perfect for outdoor enthusiasts and homesteaders alike, this property boasts a huge, dedicated garden area and mature fruit trees, offering a private backyard oasis right in town. The main level welcomes you with spacious living areas and a large, functional kitchen equipped with premium pull-out drawer cabinetry and a dedicated pantry. Unwind in the inviting living room centered around a cozy gas fireplace, or step outside onto a massive, low-maintenance Trex deck—the perfect spot to relax and overlook your impressive garden and fruit-bearing trees. The main floor also features spacious bedrooms, including a primary suite with a private en-suite bathroom. The fully finished lower level serves as an ideal setup for multi-generational living, guests, or entertainment. It features a second large family room, a versatile bonus room, a built-in wet bar, additional bedrooms, a private office space, and a dedicated laundry room equipped with an efficient, on-demand tankless hot water system. Storage is never an issue with deep closets throughout, and the exterior includes dedicated RV parking with 220-volt power and plenty of room for vehicles and outdoor gear. Don't miss this rare opportunity to own a spacious, turn-key home with an incredible outdoor footprint!
Active
Listed by: Better Properties Gig Harbor • Nathan Sharp • 360-277-1995
$549,950
2072 Sidney Avenue, Port Orchard, WA 98366
5beds
2,544sqft
Single Family Residence
Built in 1983
0.41 Acres Lot
$547,400 Zestimate®
$216/sqft
$-- HOA
What's special
Cozy gas fireplaceMature fruit treesMassive low-maintenance trex deckPrivate backyard oasisLarge functional kitchenPrivate office spaceFully finished lower level
- --
- on Zillow
- 814
- views
- 88
- saves
Likely to sell faster than
Zillow last checked:
Listing updated:
Listed by:
Nathan Sharp 360-277-1995 nathan@firefightingbroker.com,
Better Properties Gig Harbor
Source: NWMLS as distributed by MLS GRID,MLS#: 2591290
Facts & features
Interior
Bedrooms & bathrooms
- Bedrooms: 5
- Bathrooms: 3
- Full bathrooms: 2
- 3/4 bathrooms: 1
Primary bedroom
- Level: Second
Bedroom
- Level: Second
Bedroom
- Level: Second
Bedroom
- Level: Lower
Bedroom
- Level: Lower
Bathroom full
- Level: Second
Bathroom three quarter
- Level: Second
Bathroom full
- Level: Lower
Den office
- Level: Lower
Dining room
- Level: Second
Entry hall
- Level: Split
Kitchen with eating space
- Level: Second
Living room
- Level: Second
Rec room
- Level: Lower
Utility room
- Level: Lower
Heating
- Fireplace, Forced Air, Electric, Natural Gas, Wood
Cooling
- None
Appliances
- Included: Dishwasher, Dryer, Microwave, Refrigerator, Stove(s)/Range(s), Washer, Dishwasher(s), Dryer(s), Microwave(s), Refrigerator(s), Washer(s), Water Heater: On Demand, Water Heater Location: Utility Room
Features
- Bath Off Primary, Ceiling Fan(s), Dining Room
- Flooring: Ceramic Tile, Laminate, Vinyl, Carpet
- Windows: Dbl Pane/Storm Window, Skylight(s)
- Basement: Daylight
- Number of fireplaces: 1
- Fireplace features: Gas, Upper Level: 1, Fireplace
Interior area
- Total structure area: 2,544
- Total interior livable area: 2,544 sqft
Property
Parking
- Parking features: Driveway, Off Street, RV Parking
Features
- Levels: Multi/Split
- Entry location: Split
- Patio & porch: Bath Off Primary, Ceiling Fan(s), Dbl Pane/Storm Window, Dining Room, Fireplace, Jetted Tub, Skylight(s), Water Heater
- Spa features: Bath
- Has view: Yes
- View description: Territorial
Lot
- Size: 0.41 Acres
- Features: Cable TV, Deck, Fenced-Partially, Gas Available, High Speed Internet, Outbuildings, Patio, RV Parking
- Topography: Level
- Residential vegetation: Fruit Trees, Garden Space
Details
- Parcel number: 02230120662003
- Zoning description: Jurisdiction: County
- Special conditions: Standard
- Other equipment: Leased Equipment: none
Construction
Type & style
- Home type: SingleFamily
- Architectural style: Split Entry
- Property subtype: Single Family Residence
Materials
- Wood Siding, Wood Products
- Foundation: Poured Concrete
- Roof: Composition
Condition
- Very Good
- Year built: 1983
- Major remodel year: 1983
Utilities & green energy
- Sewer: Septic Tank
- Water: Public
Community & HOA
Community
- Subdivision: South Kitsap
Location
- Region: Pt Orchard
Financial & listing details
- Price per square foot: $216/sqft
- Tax assessed value: $501,710
- Annual tax amount: $4,224
- Date on market: 10/6/2026
- Listing terms: Assumable,Conventional,FHA,VA Loan
- Inclusions: Dishwasher(s), Dryer(s), Leased Equipment, Microwave(s), Refrigerator(s), Stove(s)/Range(s), Washer(s)
Estimated market value
$547,400
$520,000 - $575,000
$3,053/mo
Price history
| Date | Event | Price |
|---|---|---|
| 10/6/2026 | Listed for sale | $549,950+49.2%$216/sqft |
Source:  NWMLS as distributed by MLS GRID #2591290 Report a problem NWMLS as distributed by MLS GRID #2591290 Report a problem | ||
| 12/31/2019 | Listing removed | $368,500$145/sqft |
Source: Renaissance Real Estate LLC #1534313 Report a problem | ||
| 12/31/2019 | Listed for sale | $368,500-0.7%$145/sqft |
Source: Renaissance Real Estate LLC #1534313 Report a problem | ||
| 12/30/2019 | Sold | $371,000+0.7%$146/sqft |
Source: NWMLS as distributed by MLS GRID #1534313 Report a problem | ||
| 10/27/2019 | Pending sale | $368,500$145/sqft |
Source: Renaissance Real Estate LLC #1534313 Report a problem | ||
| 10/23/2019 | Listed for sale | $368,500+18.9%$145/sqft |
Source: Renaissance Real Estate LLC #1534313 Report a problem | ||
| 12/23/2016 | Sold | $310,000+5.1%$122/sqft |
Source: NWMLS as distributed by MLS GRID #1032043 Report a problem | ||
| 11/3/2016 | Pending sale | $294,999$116/sqft |
Source: Action Real Estate #1032043 Report a problem | ||
| 10/6/2016 | Price change | $294,999-1.7%$116/sqft |
Source: Action Real Estate #1032043 Report a problem | ||
| 9/20/2016 | Listed for sale | $299,999+12.4%$118/sqft |
Source: Action Real Estate #1032043 Report a problem | ||
| 8/8/2014 | Sold | $267,000-3.9%$105/sqft |
Source: NWMLS as distributed by MLS GRID #603808 Report a problem | ||
| 6/27/2014 | Pending sale | $277,777$109/sqft |
Source: Windermere Real Estate/Port Orchard #603808 Report a problem | ||
| 3/13/2014 | Listed for sale | $277,777-13.2%$109/sqft |
Source: Windermere Port Orchard Report a problem | ||
| 1/17/2012 | Listing removed | $320,000$126/sqft |
Source: John L Scott Real Estate #285865 Report a problem | ||
| 10/17/2011 | Listed for sale | $320,000$126/sqft |
Source: John L Scott Real Estate #285865 Report a problem | ||
Public tax history
| Year | Property taxes | Tax assessment |
|---|---|---|
| 2025 | $4,393 +4% | $501,710 +3.6% |
| 2024 | $4,222 +3.6% | $484,100 |
| 2023 | $4,076 +0.1% | $484,100 |
| 2022 | $4,072 +2.5% | $484,100 +21.7% |
| 2021 | $3,973 +6.1% | $397,630 +11.9% |
| 2020 | $3,746 +22.9% | $355,370 +15.8% |
| 2019 | $3,047 -4.7% | $306,960 +23.2% |
| 2018 | $3,199 | $249,130 |
| 2017 | $3,199 +17.2% | $249,130 +12.4% |
| 2016 | $2,730 +4% | $221,730 +2.1% |
| 2015 | $2,624 | $217,170 +2.1% |
| 2014 | $2,624 +3.8% | $212,600 -2.9% |
| 2013 | $2,529 -1.9% | $218,940 -1.9% |
| 2012 | $2,577 +2.9% | $223,130 -3.6% |
| 2011 | $2,504 +2.7% | $231,380 -2.5% |
| 2010 | $2,438 +3.8% | $237,250 -9% |
| 2009 | $2,349 -1.1% | $260,590 -4.1% |
| 2008 | $2,376 -1.1% | $271,840 +10.7% |
| 2007 | $2,403 +23.9% | $245,670 +40.8% |
| 2005 | $1,939 | $174,430 +16.9% |
| 2002 | -- | $149,200 +0.9% |
| 2001 | $1,311 -27% | $147,840 +12% |
| 2000 | $1,797 | $132,010 |
Find assessor info on the county website
Monthly payment
Est. payment
Payment breakdown
Explore the cost of this home by adjusting the details. Changes won't be saved.Climate risks
Neighborhood: 98366


Similar homes
- $550,0004 bd3 ba2.2k sqft3331 SE Summer Place, Port Orchard, WA 98366Active
 MLS ID #2563193, Kevin J Mitchell. NWMLS as distributed by MLS GRID
 - $525,0003 bd3 ba1.7k sqft1146 SE Salmonberry Road, Port Orchard, WA 98366Active
 MLS ID #2587881, Paul Trettevik. NWMLS as distributed by MLS GRID
 - $475,0003 bd3 ba1.6k sqft2009 Becky Avenue, Port Orchard, WA 98366Active
 MLS ID #2590181, Lacie Ferris. NWMLS as distributed by MLS GRID
 - $585,0004 bd3 ba2.5k sqft2258 SE Upchurch Way, Port Orchard, WA 98366Active
 MLS ID #2532720, Michelle Cook. NWMLS as distributed by MLS GRID
