Welcome to this beautifully updated 4-bedroom Craftsman situated on over an acre of level and terraced grounds in the desirable Sherman Heights neighborhood. Enjoy a peaceful, private ridge-top setting with mature landscaping, a wraparound covered front porch, and peek-a-boo views of the bay and PSNS. The thoughtfully designed open floor plan features engineered hardwood floors, spacious living and dining areas, and a modern kitchen with stainless steel appliances. The main level offers comfortable everyday living, while the upper level includes a versatile bonus room and a 3/4 bath, perfect for guests, a home office, or recreation space. Recent energy-efficient upgrades include full insulation throughout the home, spray foam insulation installed in January, and solar panels that help offset utility costs year-round. Additional highlights include an attached two-car garage with extra storage, ample outdoor space for gardening or entertaining, and a convenient location close to parks, shopping, Highway 3, and South Kitsap schools.
Active
Listed by: eXp Realty • Jeremy Morrison
Price cut: $10K (8/17)
$580,000
4683 W Sherman Heights Road, Bremerton, WA 98312
4beds
2,632sqft
Single Family Residence
Built in 1920
1.09 Acres Lot
$573,000 Zestimate®
$220/sqft
$-- HOA
What's special
Peaceful private ridge-top settingMature landscapingVersatile bonus roomEngineered hardwood floorsWraparound covered front porch
- --
- on Zillow
- 656
- views
- 53
- saves
Zillow last checked:
Listing updated:
Listed by:
Jeremy Morrison,
eXp Realty
Source: NWMLS as distributed by MLS GRID,MLS#: 2564186
Facts & features
Interior
Bedrooms & bathrooms
- Bedrooms: 4
- Bathrooms: 2
- Full bathrooms: 1
- 3/4 bathrooms: 1
- Main level bathrooms: 1
- Main level bedrooms: 4
Primary bedroom
- Level: Main
Bedroom
- Level: Main
Bedroom
- Level: Main
Bedroom
- Level: Main
Bathroom full
- Level: Main
Bathroom three quarter
- Level: Second
Bonus room
- Level: Second
Dining room
- Level: Main
Entry hall
- Level: Main
Kitchen without eating space
- Level: Main
Living room
- Level: Main
Heating
- Heat Pump, Wall Furnace, Electric, Solar (Unspecified)
Cooling
- None
Appliances
- Included: Dishwasher, Refrigerator, Stove(s)/Range(s), Dishwasher(s), Refrigerator(s), Water Heater: electric
Features
- Ceiling Fan(s), Dining Room
- Flooring: Vinyl Plank
- Windows: Dbl Pane/Storm Window
- Basement: None
- Has fireplace: No
- Fireplace features: Electric
Interior area
- Total structure area: 2,632
- Total interior livable area: 2,632 sqft
Video & virtual tour
Property
Parking
- Total spaces: 6
- Parking features: Attached Garage, RV Parking
- Has attached garage: Yes
- Covered spaces: 2
- Uncovered spaces: 4
Features
- Levels: One and One Half
- Stories: 1
- Entry location: Main
- Patio & porch: Ceiling Fan(s), Dbl Pane/Storm Window, Dining Room, Water Heater
- Has view: Yes
- View description: Bay, Sound, Territorial
- Has water view: Yes
- Water view: Bay,Sound
Lot
- Size: 1.09 Acres
- Dimensions: 260 x 160
- Features: Paved, Secluded, Deck, Fenced-Fully, High Speed Internet, RV Parking
- Topography: Level,Partial Slope,Terraces
- Residential vegetation: Garden Space
Details
- Parcel number: 46240610010009
- Zoning: UM
- Zoning description: Jurisdiction: County
- Special conditions: Standard
Construction
Type & style
- Home type: SingleFamily
- Architectural style: Contemporary,1 1/2 Story
- Property subtype: Single Family Residence
Materials
- Wood Siding, Wood Products
- Foundation: Block, Poured Concrete
- Roof: Composition
Condition
- Average
- Year built: 1920
- Major remodel year: 1920
Utilities & green energy
- Electric: Company: PSE
- Sewer: Septic Tank, Company: septic
- Water: Public, Company: Bremerton Water
- Utilities for property: Xfinity, Xfinity
Green energy
- Energy generation: Solar
Community & HOA
Community
- Subdivision: Sherman Heights
Location
- Region: Bremerton
Financial & listing details
- Price per square foot: $220/sqft
- Tax assessed value: $458,720
- Annual tax amount: $4,051
- Date on market: 8/4/2026
- Listing terms: Conventional,FHA,VA Loan
- Inclusions: Dishwasher(s), Refrigerator(s), Stove(s)/Range(s)
Estimated market value
$573,000
$544,000 - $602,000
$3,014/mo
Price history
| Date | Event | Price |
|---|---|---|
| 8/17/2026 | Price change | $580,000-1.7%$220/sqft |
Source:  NWMLS as distributed by MLS GRID #2564186 Report a problem NWMLS as distributed by MLS GRID #2564186 Report a problem | ||
| 8/4/2026 | Listed for sale | $590,000+25.5%$224/sqft |
Source: eXp Realty #2564186 Report a problem | ||
| 11/13/2020 | Sold | $470,000+4.6%$179/sqft |
Source: NWMLS as distributed by MLS GRID #1670748 Report a problem | ||
| 10/12/2020 | Pending sale | $449,500$171/sqft |
Source: Coldwell Banker Bain #1670748 Report a problem | ||
| 10/8/2020 | Listed for sale | $449,500+42.7%$171/sqft |
Source: Coldwell Banker Bain #1670748 Report a problem | ||
| 7/1/2018 | Listing removed | $2,150$1/sqft |
Source: Pickett Property Management Report a problem | ||
| 6/5/2018 | Price change | $2,150-6.5%$1/sqft |
Source: Pickett Property Management - Property # 540309 Report a problem | ||
| 5/9/2018 | Listed for rent | $2,300$1/sqft |
Source: Sherry Hallmark Report a problem | ||
| 11/14/2017 | Sold | $315,000+5%$120/sqft |
Source: NWMLS as distributed by MLS GRID #1197808 Report a problem | ||
| 10/4/2017 | Pending sale | $300,000$114/sqft |
Source: Maxim Properties Corp. of WA #1197808 Report a problem | ||
| 9/23/2017 | Listed for sale | $300,000+114.3%$114/sqft |
Source: Maxim Properties Corp. of WA #1197808 Report a problem | ||
| 3/25/2016 | Sold | $140,000+368.2%$53/sqft |
Source: Public Record Report a problem | ||
| 3/21/2002 | Sold | $29,900$11/sqft |
Source: Public Record Report a problem | ||
Public tax history
| Year | Property taxes | Tax assessment |
|---|---|---|
| 2025 | $3,913 +0.5% | $458,720 |
| 2024 | $3,893 +3.2% | $458,720 |
| 2023 | $3,774 +0.6% | $458,720 |
| 2022 | $3,751 +0.3% | $458,720 +19.7% |
| 2021 | $3,741 -4.7% | $383,080 +0.8% |
| 2020 | $3,926 +29% | $379,870 +20.7% |
| 2019 | $3,045 +124.3% | $314,680 +246.1% |
| 2018 | $1,358 | $90,930 |
| 2017 | $1,358 +27.6% | $90,930 +13.6% |
| 2016 | $1,064 | $80,030 -58.1% |
| 2015 | $1,064 +4% | $190,810 +4.6% |
| 2014 | $1,023 -55.2% | $182,470 -6.4% |
| 2013 | $2,286 -5.2% | $194,930 -6.5% |
| 2012 | $2,410 -2.9% | $208,570 -9.4% |
| 2011 | $2,482 +1.1% | $230,110 -5.6% |
| 2010 | $2,454 -11.5% | $243,750 -23.1% |
| 2009 | $2,773 -0.8% | $316,950 -4.1% |
| 2008 | $2,795 -7.1% | $330,620 +3.7% |
| 2007 | $3,009 +21.5% | $318,860 +50.3% |
| 2005 | $2,477 | $212,130 +43.1% |
| 2002 | -- | $148,270 |
Find assessor info on the county website
Monthly payment
Est. payment
Payment breakdown
Explore the cost of this home by adjusting the details. Changes won't be saved.Climate risks
Neighborhood: 98312
- $610,0004 bd3 ba2k sqft4690 W Sherman Heights Rd, Bremerton, WA 98312Sold

- $650,0003 bd3 ba2.6k sqft4668 W Sherman Heights Rd, Bremerton, WA 98312Sold
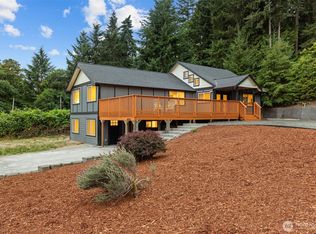
- $1,105,200-- bd-- ba4.1k sqft4606 W Sherman Heights Rd, Bremerton, WA 98312Off Market
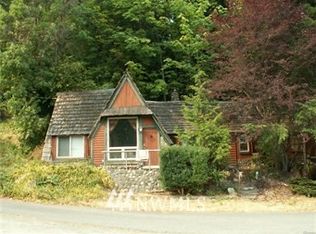
- $233,0002 bd-- ba1k sqft2259 Highview Ln NW #E102, Bremerton, WA 98312Off Market

Similar homes
- $540,0003 bd2 ba1.7k sqft1532 Naval Avenue, Bremerton, WA 98312Active
 MLS ID #2583175, Apryl Tolstoy. NWMLS as distributed by MLS GRID
 - $599,0004 bd3 ba2.3k sqft6110 Lakemont Lane, Bremerton, WA 98312Active
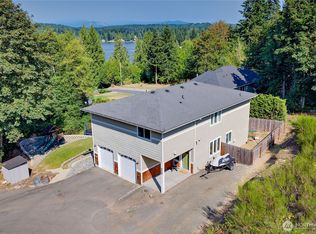 MLS ID #2563069, Joe Stevick. NWMLS as distributed by MLS GRID
 - $615,0004 bd3 ba2.7k sqft3961 NW Country Lane, Bremerton, WA 98312Active
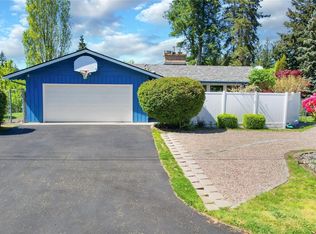 MLS ID #2511866, Alan Johnson. NWMLS as distributed by MLS GRID
 - $549,9004 bd4 ba2.3k sqft2533 Fir Avenue, Bremerton, WA 98310Active
 MLS ID #2585996, Shannan Laudet. NWMLS as distributed by MLS GRID
