You've found your home in the heart of Port Orchard! This restored 1940 charmer sits on just shy of an acre. Enter into the light open home and get ready to put your touches on it. Each bedroom is unique, the large primary with attached full bath even has its own deck to sit and enjoy morning coffee or maybe enjoy a summer evening breeze. The 2 guest bedrooms offer plenty of space and have a full bath conveniently located between them. Kitchen has great eating space or if you'd prefer a dining room the room directly below the kitchen would work great! Do you have a green thumb? Plenty of sunshine on this lot with a few already established beds and room for more. Small workshop with attached carport and if you wish, there's room for your dream garage. All this located in the center of town close to all shopping and dining Port Orchard has to offer. Schedule a showing today!
Contingent
Listed by: Coldwell Banker Park Shore RE • Curtis Yates
$530,000
3501 Harris Road SE, Port Orchard, WA 98366
3beds
1,594sqft
Single Family Residence
Built in 1940
0.97 Acres Lot
$523,300 Zestimate®
$332/sqft
$-- HOA
What's special
Light open home
- 50 days
- 290
- 18
Zillow last checked:
Listing updated:
Listed by:
Curtis Yates,
Coldwell Banker Park Shore RE
Source: NWMLS as distributed by MLS GRID,MLS#: 2561584
Facts & features
Interior
Bedrooms & bathrooms
- Bedrooms: 3
- Bathrooms: 2
- Full bathrooms: 2
- Main level bathrooms: 2
- Main level bedrooms: 3
Entry hall
- Level: Main
Heating
- Forced Air, Electric, Natural Gas
Cooling
- None
Appliances
- Included: Dishwasher, Dryer, Microwave, Refrigerator, Stove(s)/Range(s), Washer, Dishwasher(s), Dryer(s), Microwave(s), Refrigerator(s), Washer(s)
Features
- Bath Off Primary, Ceiling Fan(s)
- Flooring: Laminate
- Windows: Dbl Pane/Storm Window
- Basement: None
- Has fireplace: No
Interior area
- Total structure area: 1,594
- Total interior livable area: 1,594 sqft
Property
Parking
- Total spaces: 1
- Parking features: Detached Carport, Driveway
- Has carport: Yes
- Covered spaces: 1
Features
- Levels: One
- Stories: 1
- Entry location: Main
- Patio & porch: Bath Off Primary, Ceiling Fan(s), Dbl Pane/Storm Window, Walk-In Closet(s)
- Has view: Yes
- View description: Territorial
Lot
- Size: 0.97 Acres
- Features: Open Lot, Cable TV, Deck, Fenced-Fully, Gas Available, Outbuildings
- Topography: Level
- Residential vegetation: Garden Space
Details
- Parcel number: 01230120232006
- Special conditions: Standard
Construction
Type & style
- Home type: SingleFamily
- Architectural style: 1 Story
- Property subtype: Single Family Residence
Materials
- Wood Products
- Roof: Composition
Condition
- Year built: 1940
Utilities & green energy
- Electric: Company: PSE
- Sewer: Sewer Connected, Company: City of Port Orchard
- Water: Individual Well, Company: Well
Community & HOA
Community
- Subdivision: Port Orchard
Location
- Region: Pt Orchard
Financial & listing details
- Price per square foot: $332/sqft
- Tax assessed value: $383,080
- Annual tax amount: $3,406
- Date on market: 7/28/2026
- Cumulative days on market: 51 days
- Listing terms: Conventional,FHA,VA Loan
- Inclusions: Dishwasher(s), Dryer(s), Microwave(s), Refrigerator(s), Stove(s)/Range(s), Washer(s)
Estimated market value
$523,300
$497,000 - $549,000
$2,740/mo
Price history
| Date | Event | Price |
|---|---|---|
| 7/29/2026 | Listed for sale | $530,000+72.1%$332/sqft |
Source:  NWMLS as distributed by MLS GRID #2561584 Report a problem NWMLS as distributed by MLS GRID #2561584 Report a problem | ||
| 4/16/2021 | Sold | $308,000+208.2%$193/sqft |
Source: Public Record Report a problem | ||
| 11/8/1996 | Sold | $99,950$63/sqft |
Source: Public Record Report a problem | ||
Public tax history
| Year | Property taxes | Tax assessment |
|---|---|---|
| 2025 | $3,268 +15% | $383,080 +14.4% |
| 2024 | $2,843 +3.2% | $334,960 |
| 2023 | $2,756 +0.6% | $334,960 |
| 2022 | $2,739 -0.4% | $334,960 +18.9% |
| 2021 | $2,750 +2.8% | $281,640 +8.8% |
| 2020 | $2,675 +8.4% | $258,800 +32.1% |
| 2019 | $2,468 -9.7% | $195,900 -7.8% |
| 2018 | $2,732 | $212,460 |
| 2017 | $2,732 +15.7% | $212,460 +10.2% |
| 2016 | $2,362 +0.9% | $192,710 +1.6% |
| 2015 | $2,340 | $189,590 +1.7% |
| 2014 | $2,340 +3% | $186,470 +14.7% |
| 2013 | $2,272 +20.4% | $162,590 -6.2% |
| 2011 | $1,887 +9.2% | $173,320 -10.9% |
| 2009 | $1,728 -0.8% | $194,450 -4.3% |
| 2008 | $1,742 +11.3% | $203,210 +24.8% |
| 2007 | $1,565 +14.8% | $162,860 +41.8% |
| 2005 | $1,363 | $114,850 +14.1% |
| 2002 | -- | $100,670 |
Find assessor info on the county website
Monthly payment
Est. payment
Payment breakdown
Explore the cost of this home by adjusting the details. Changes won't be saved.Climate risks
Neighborhood: East Port Orchard
Nearby schools
Schools provided by the listing agent
- Elementary: East Port Orchard El
- Middle: Marcus Whitman Jnr H
- High: So. Kitsap High
Source: NWMLS as distributed by MLS GRID. This data may not be complete. We recommend contacting the local school district to confirm school assignments for this home.


Similar homes
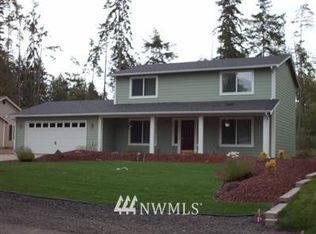
- $644,0003 bd3 ba2.3k sqft112 May St, Port Orchard, WA 98366Active
 MLS ID #2562539, Joshua Potter. NWMLS as distributed by MLS GRID
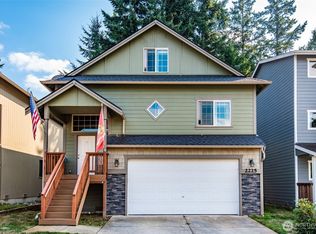
 - $479,9003 bd3 ba1.8k sqft1424 West Avenue, Port Orchard, WA 98366Active
 MLS ID #2551575, Doug Miller. NWMLS as distributed by MLS GRID
 - $389,0003 bd1 ba1.2k sqft1435 Garrison Avenue, Port Orchard, WA 98366Active
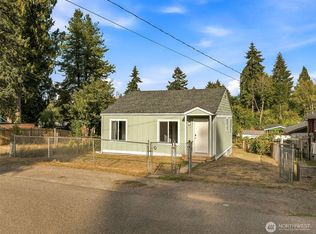 MLS ID #2579670, Peter Bradrick. NWMLS as distributed by MLS GRID
 - $420,0003 bd3 ba1.8k sqft1242 Ridgeway Place E, Port Orchard, WA 98366Active
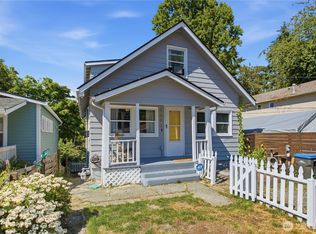 MLS ID #2543091, John Mahoney. NWMLS as distributed by MLS GRID
