Tucked into one of the neighborhood's most desirable settings, this 4-bedroom home probably has the biggest and best backyard in the neighborhood. Backing to peaceful green space, makes it super private. And with a covered deck with bbq and smoker that stay, you've got an impromptu outdoor kitchen. With the addition of an 8-person hot tub, it's quite possibly the most fun backyard as well! Dog lovers will appreciate thoughtful upgrades including filtered water plumbed directly to the dog bowl and a dedicated dog run/pen with drainage tied into the sewer for easy cleanup. Inside, luxury vinyl plank flooring flows throughout most of the home, while the living room is wired with a Bose sound system that stays. The kitchen shines with quartz countertops, a large island and timeless subway tile backsplash. The spacious primary suite features two walk-in closets and a beautifully appointed 5-piece bath with quartz counters. The primary and each of the three additional bedrooms are wired with CAT6 ethernet, making work, gaming or streaming a breeze. With the mini split and multiple fans, you've got AC keepin' you cool! The garage includes EV charging plus built-in wood shelving and cabinetry. The washer, dryer and extra LVP flooring are included - and if you spot something else you love, don't be afraid to ask. Homes this thoughtfully upgraded don't come along every day!
Active
Listed by: Keller Williams West Sound • Beth Allen • 360-440-6890
Price cut: $10K (9/21)
$539,950
3318 SE Property Court, Port Orchard, WA 98367
4beds
2,088sqft
Single Family Residence
Built in 2017
6,534 Square Feet Lot
$539,400 Zestimate®
$259/sqft
$17/mo HOA
What's special
Large islandSpacious primary suiteTimeless subway tile backsplashGarage includes ev charging
- --
- on Zillow
- 314
- views
- 30
- saves
Zillow last checked:
Listing updated:
Listed by:
Beth Allen 360-440-6890 Beth@SoundHomeConnections.com,
Keller Williams West Sound
Source: NWMLS as distributed by MLS GRID,MLS#: 2561026
Facts & features
Interior
Bedrooms & bathrooms
- Bedrooms: 4
- Bathrooms: 3
- Full bathrooms: 2
- 1/2 bathrooms: 1
- Main level bathrooms: 1
Primary bedroom
- Level: Second
Bedroom
- Level: Second
Bedroom
- Level: Second
Bedroom
- Level: Second
Bathroom full
- Level: Second
Bathroom full
- Level: Second
Other
- Level: Main
Dining room
- Level: Main
Entry hall
- Level: Main
Family room
- Level: Main
Kitchen with eating space
- Level: Main
Utility room
- Level: Second
Heating
- Fireplace, Ductless, Wall Furnace, Electric
Cooling
- Ductless
Appliances
- Included: Dishwasher, Disposal, Double Oven, Dryer, Microwave, Refrigerator, Stove(s)/Range(s), Washer, Dishwasher(s), Dryer(s), Garbage Disposal, Microwave(s), Refrigerator(s), Washer(s), Water Heater: Electric, Water Heater Location: Garage
Features
- Bath Off Primary, Ceiling Fan(s), Dining Room, High Tech Cabling, Pantry
- Flooring: Vinyl Plank, Carpet
- Doors: French Doors
- Windows: Dbl Pane/Storm Window
- Basement: None
- Number of fireplaces: 1
- Fireplace features: Electric, Main Level: 1, Fireplace
Interior area
- Total structure area: 2,088
- Total interior livable area: 2,088 sqft
Video & virtual tour
Property
Parking
- Total spaces: 4
- Parking features: Attached Garage, Off Street
- Has attached garage: Yes
- Covered spaces: 2
- Uncovered spaces: 2
Features
- Levels: Two
- Stories: 2
- Entry location: Main
- Patio & porch: Bath Off Primary, Ceiling Fan(s), Dbl Pane/Storm Window, Dining Room, Fireplace, French Doors, High Tech Cabling, Hot Tub/Spa, Pantry, Walk-In Closet(s), Water Heater
- Has spa: Yes
- Spa features: Indoor
Lot
- Size: 6,534 Square Feet
- Features: Cul-De-Sac, Curbs, Paved, Sidewalk, Cable TV, Deck, Dog Run, Fenced-Fully, High Speed Internet
- Topography: Level
Details
- Parcel number: 56230000660007
- Zoning: UL
- Zoning description: Jurisdiction: County
- Special conditions: Standard
Construction
Type & style
- Home type: SingleFamily
- Architectural style: Contemporary,2 Story
- Property subtype: Single Family Residence
Materials
- Cement Planked, Wood Products, Cement Plank
- Foundation: Poured Concrete
- Roof: Composition
Condition
- Very Good
- Year built: 2017
Utilities & green energy
- Electric: Company: PSE
- Sewer: Sewer Connected, Company: West Sound Utility
- Water: Public, Company: West Sound Utility
Community & HOA
Community
- Features: CCRs
- Subdivision: Port Orchard
HOA
- Services included: Common Area Maintenance
- HOA fee: $198 annually
Location
- Region: Port Orchard
Financial & listing details
- Price per square foot: $259/sqft
- Tax assessed value: $473,300
- Annual tax amount: $4,176
- Date on market: 8/4/2026
- Listing terms: Conventional,FHA,VA Loan
- Inclusions: Dishwasher(s), Double Oven, Dryer(s), Garbage Disposal, Microwave(s), Refrigerator(s), Stove(s)/Range(s), Washer(s)
Estimated market value
$539,400
$512,000 - $566,000
$3,203/mo
Price history
| Date | Event | Price |
|---|---|---|
| 9/21/2026 | Price change | $539,950-1.8%$259/sqft |
Source:  NWMLS as distributed by MLS GRID #2561026 Report a problem NWMLS as distributed by MLS GRID #2561026 Report a problem | ||
| 8/15/2026 | Price change | $549,950-1.8%$263/sqft |
Source: NWMLS as distributed by MLS GRID #2561026 Report a problem | ||
| 8/4/2026 | Listed for sale | $560,000+88.5%$268/sqft |
Source: NWMLS as distributed by MLS GRID #2561026 Report a problem | ||
| 10/5/2017 | Sold | $297,047$142/sqft |
Source: NWMLS as distributed by MLS GRID #1064231 Report a problem | ||
Public tax history
| Year | Property taxes | Tax assessment |
|---|---|---|
| 2025 | $4,038 +6.1% | $473,300 +5.6% |
| 2024 | $3,804 +3.2% | $448,200 |
| 2023 | $3,688 +0.6% | $448,200 |
| 2022 | $3,665 +2.1% | $448,200 +21.9% |
| 2021 | $3,591 +8.1% | $367,690 +14.5% |
| 2020 | $3,320 +21.9% | $321,210 +14.1% |
| 2019 | $2,724 +44.1% | $281,510 |
| 2018 | $1,890 | -- |
| 2017 | $1,890 | -- |
| 2016 | -- | -- |
Find assessor info on the county website
Monthly payment
Est. payment
Payment breakdown
Explore the cost of this home by adjusting the details. Changes won't be saved.Climate risks
Neighborhood: Bethel
Nearby schools
Schools provided by the listing agent
- Elementary: Hidden Creek Elem
- Middle: Marcus Whitman Jnr H
- High: So. Kitsap High
Source: NWMLS as distributed by MLS GRID. This data may not be complete. We recommend contacting the local school district to confirm school assignments for this home.
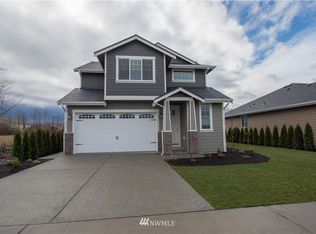
- $508,2004 bd3 ba1.9k sqft3325 SE Andover Way, Port Orchard, WA 98367Off Market

- $505,2004 bd3 ba1.9k sqft5040 Onalaska Loop SE, Port Orchard, WA 98367Off Market
- $475,0004 bd3 ba1.9k sqft4932 Onalaska Loop SE, Port Orchard, WA 98367Sold
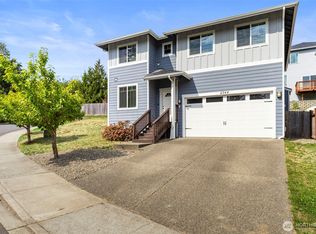
- $460,0004 bd3 ba2k sqft4944 Onalaska Loop SE, Port Orchard, WA 98367Sold
Similar homes
- $565,0004 bd3 ba1.7k sqftEmelia Landing, Port Orchard, WA 98367Active
 MLS ID #2574023, Tory Mayfield. NWMLS as distributed by MLS GRID
 - $585,0004 bd3 ba2.5k sqft2258 SE Upchurch Way, Port Orchard, WA 98366Active
 MLS ID #2532720, Michelle Cook. NWMLS as distributed by MLS GRID
 - $498,0004 bd3 ba1.8k sqftHunnington, Port Orchard, WA 98366Active
 MLS ID #2546361, Kathy Olsen. NWMLS as distributed by MLS GRID
 - $590,0005 bd3 ba2.5k sqft4343 Nettle Drive SE, Port Orchard, WA 98366Active
 MLS ID #2578276, Jamie Garcia. NWMLS as distributed by MLS GRID
