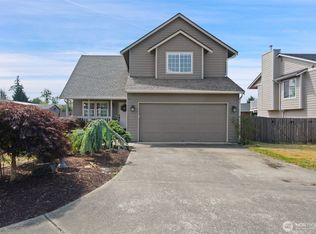
Well maintained home in sought-after Brynnlie Estates offering space, flexibility, and thoughtful design throughout. Situated on a generous lot at the end of the road and adjacent to a large greenbelt, this home offers added privacy and room to enjoy the outdoors. Filled with natural light, the open-concept layout features a spacious family room, custom blinds, newer interior paint, newer carpet, and a beautifully appointed kitchen with granite countertops, stainless steel appliances, abundant cabinetry, and a large center island designed for gathering. The primary suite serves as a private retreat with an ensuite bath and generous walk-in closet on its own floor. With 4 bedrooms and 2.75 baths, the versatile floor plan offers excellent potential for multi-generational living, guest space, or a home office setup. Enjoy a fully fenced backyard, level outdoor space, two back decks, and low-maintenance landscaping. New exterior paint and deck staining. Conveniently located near schools, parks, shopping, Southworth Ferry Terminal, and easy Highway 16 access.
Active
Listed by: Windermere RE West Sound Inc • Michelle Cook
$585,000
2258 SE Upchurch Way, Port Orchard, WA 98366
4beds
2,537sqft
:
Get pre-qualified$3,521/mo
Single Family Residence
Built in 2013
8,712 Square Feet Lot
$584,500 Zestimate®
$231/sqft
$-- HOA
What's special
Beautifully appointed kitchenLow-maintenance landscapingFilled with natural lightCustom blindsEnsuite bathNew exterior paintGenerous walk-in closet
- 71 days |
- 200 |
- 13 |
Zillow last checked:
Listing updated:
Listed by:
Michelle Cook,
Windermere RE West Sound Inc
Source: NWMLS as distributed by MLS GRID,MLS#: 2532720
Facts & features
Interior
Bedrooms & bathrooms
- Bedrooms: 4
- Bathrooms: 3
- Full bathrooms: 2
- 3/4 bathrooms: 1
- Main level bathrooms: 1
- Main level bedrooms: 2
Primary bedroom
- Level: Second
Bedroom
- Level: Main
Bedroom
- Level: Main
Bathroom full
- Level: Second
Bathroom full
- Level: Main
Bathroom three quarter
- Level: Lower
Utility room
- Level: Main
Heating
- Forced Air, Heat Pump, Electric
Cooling
- Forced Air, Heat Pump
Appliances
- Included: Dishwasher, Disposal, Microwave, Refrigerator, Stove(s)/Range(s), Dishwasher(s), Garbage Disposal, Microwave(s), Refrigerator(s)
Features
- Bath Off Primary, Ceiling Fan(s), Dining Room
- Flooring: Laminate, Vinyl, Carpet
- Windows: Dbl Pane/Storm Window
- Basement: Daylight,Finished
- Has fireplace: No
Interior area
- Total structure area: 2,537
- Total interior livable area: 2,537 sqft
Video & virtual tour
Property
Parking
- Total spaces: 6
- Parking features: Attached Garage
- Has attached garage: Yes
- Covered spaces: 2
- Uncovered spaces: 4
Features
- Levels: Multi/Split
- Entry location: Main
- Patio & porch: Bath Off Primary, Ceiling Fan(s), Dbl Pane/Storm Window, Dining Room, Walk-In Closet(s)
- Has view: Yes
- View description: Territorial
Lot
- Size: 8,712 Square Feet
- Features: Cul-De-Sac, Dead End Street, Paved, Sidewalk, Cable TV, Deck, Electric Car Charging, Fenced-Fully, Gas Available, High Speed Internet
- Topography: Level
- Residential vegetation: Garden Space
Details
- Parcel number: 01230121952008
- Special conditions: Standard
Construction
Type & style
- Home type: SingleFamily
- Architectural style: Split Entry
- Property subtype: Single Family Residence
Materials
- Cement/Concrete, Wood Siding, Wood Products
- Foundation: Poured Concrete
- Roof: Composition
Condition
- Year built: 2013
- Major remodel year: 2013
Utilities & green energy
- Electric: Company: PSE
- Sewer: Sewer Connected, Company: West Sound Utility
- Water: Community, Company: West Sound Utility
- Utilities for property: T-Mobile / Astound, T-Mobile / Astound
Community & HOA
Community
- Features: CCRs
- Subdivision: South Kitsap
Location
- Region: Pt Orchard
Financial & listing details
- Price per square foot: $231/sqft
- Tax assessed value: $519,350
- Annual tax amount: $4,568
- Date on market: 6/2/2026
- Cumulative days on market: 73 days
- Listing terms: Conventional,FHA
- Inclusions: Dishwasher(s), Garbage Disposal, Microwave(s), Refrigerator(s), Stove(s)/Range(s)
Estimated market value
$584,500
$555,000 - $614,000
$3,199/mo
Price history
| Date | Event | Price |
|---|---|---|
| 6/3/2026 | Listed for sale | $585,000+43.7%$231/sqft |
Source:  NWMLS as distributed by MLS GRID #2532720 Report a problem NWMLS as distributed by MLS GRID #2532720 Report a problem | ||
| 4/30/2020 | Sold | $407,000$160/sqft |
Source: NWMLS as distributed by MLS GRID #1578773 Report a problem | ||
| 3/24/2020 | Pending sale | $407,000$160/sqft |
Source: RE/MAX Platinum Services #1578773 Report a problem | ||
| 3/20/2020 | Listed for sale | $407,000+16.3%$160/sqft |
Source: RE/MAX Platinum Services #1578773 Report a problem | ||
| 7/13/2018 | Sold | $350,000$138/sqft |
Source: NWMLS as distributed by MLS GRID #1297740 Report a problem | ||
| 6/7/2018 | Pending sale | $350,000$138/sqft |
Source: Windermere Professional Partners #1297740 Report a problem | ||
| 6/1/2018 | Listed for sale | $350,000+48.7%$138/sqft |
Source: Windermere Professional Partners #1297740 Report a problem | ||
| 8/21/2013 | Sold | $235,330$93/sqft |
Source: Public Record Report a problem | ||
Public tax history
| Year | Property taxes | Tax assessment |
|---|---|---|
| 2025 | $4,430 +3.7% | $519,350 +3.1% |
| 2024 | $4,274 +3.2% | $503,550 |
| 2023 | $4,143 +0.6% | $503,550 |
| 2022 | $4,118 +2.4% | $503,550 +22.3% |
| 2021 | $4,020 +7.1% | $411,630 +13.4% |
| 2020 | $3,753 +15.6% | $363,080 +8.2% |
| 2019 | $3,248 -6.9% | $335,690 +24.9% |
| 2018 | $3,488 | $268,820 |
| 2017 | $3,488 +17.7% | $268,820 +12.7% |
| 2016 | $2,964 +3% | $238,620 +2.3% |
| 2015 | $2,876 | $233,300 +2.3% |
| 2014 | $2,876 | $227,970 |
Find assessor info on the county website
Monthly payment
Est. payment
Payment breakdown
Explore the cost of this home by adjusting the details. Changes won't be saved.Climate risks
Neighborhood: East Port Orchard
Nearby schools
GreatSchools rating
- 5/10East Port Orchard Elementary SchoolGrades: PK-5Distance: 0.5 mi
- 3/10Marcus Whitman Junior High SchoolGrades: 6-8Distance: 1.2 mi
- 7/10South Kitsap High SchoolGrades: 9-12Distance: 1.5 mi
Schools provided by the listing agent
- Elementary: East Port Orchard El
- High: So. Kitsap High
Source: NWMLS as distributed by MLS GRID. This data may not be complete. We recommend contacting the local school district to confirm school assignments for this home.
- $499,9004 bd4 ba2.5k sqft2271 SE Upchurch Way, Pt Orchard, WA 98366For Sale
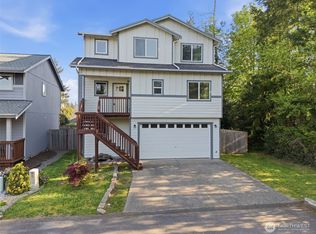
- $536,0004 bd3 ba2k sqft2360 SE Plymouth Way, Port Orchard, WA 98366Sold
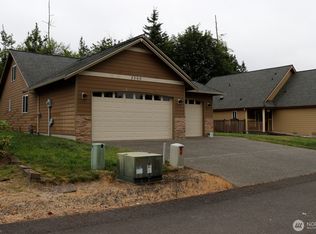
- $530,0003 bd2 ba1.5k sqft3501 Harris Rd SE, Pt Orchard, WA 98366For Sale
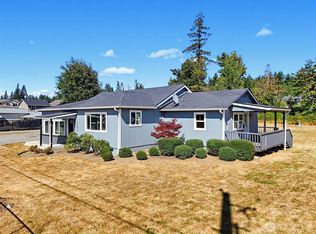
- $493,9003 bd3 ba1.7k sqft2372 Plymouth Way, Port Orchard, WA 98366Off Market
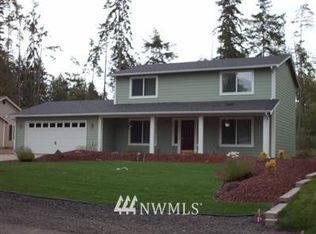
- $532,7773 bd2 ba1.6k sqft2337 SE Plymouth Way, Port Orchard, WA 98366Sold
- $408,0004 bd2 ba1.6k sqft2177 SE Polar Star Way, Pt Orchard, WA 98366Sold
- $475,0003 bd3 ba1.8k sqft2164 SE Polar Star Way, Pt Orchard, WA 98366Sold
- $510,0005 bd4 ba2.5k sqft2350 SE Kelby Cir, Pt Orchard, WA 98366Sold
A local agent can set up tours, give advice and negotiate with sellers.
Similar homes
- $579,0004 bd3 ba2k sqft3980 Redemption Avenue SE, Port Orchard, WA 98366Active
 MLS ID #2565735, Erica Tudela. NWMLS as distributed by MLS GRID
 - $519,9504 bd4 ba2.2k sqft2231 SE Kelby Circle, Port Orchard, WA 98366Active
 MLS ID #2521743, Genevieve Stoll. NWMLS as distributed by MLS GRID
 - $498,0004 bd3 ba1.8k sqftHunnington, Port Orchard, WA 98366Contingent
 MLS ID #2546361, Kathy Olsen. NWMLS as distributed by MLS GRID
 - $480,0003 bd3 ba1.5k sqft3512 Nanette Lane SE, Port Orchard, WA 98366Active
 MLS ID #2558642, Dana Stone. NWMLS as distributed by MLS GRID
 - $540,0003 bd2 ba1.6k sqft2440 Lincoln Avenue SE, Port Orchard, WA 98366ActiveMLS ID #2538108, Grayson Krause. NWMLS as distributed by MLS GRID
- $539,9005 bd3 ba2.3k sqft4244 SE Horsehead Way, Port Orchard, WA 98366ActiveMLS ID #2535557, Doug Miller. NWMLS as distributed by MLS GRID
- $590,0004 bd2 ba2.6k sqft4683 W Sherman Heights Road, Bremerton, WA 98312ActiveMLS ID #2564186, Jeremy Morrison. NWMLS as distributed by MLS GRID
- $475,0004 bd3 ba1.6k sqft2181 Caleb Place SE, Port Orchard, WA 98366ActiveMLS ID #2510054, Doug Miller. NWMLS as distributed by MLS GRID
- $465,0003 bd3 ba1.4k sqft2067 Caleb Place SE, Port Orchard, WA 98366ActiveMLS ID #2560039, Lindsay Martin. NWMLS as distributed by MLS GRID
- $618,0004 bd3 ba2.3k sqft1018 Timberline Avenue, Bremerton, WA 98312ActiveMLS ID #2561422, Carly McGraw. NWMLS as distributed by MLS GRID
- $699,0003 bd3 ba2.7k sqft1568 Puget Drive E, Port Orchard, WA 98366ActiveMLS ID #2471612, Cassidy Hudkins. NWMLS as distributed by MLS GRID
- $654,9504 bd3 ba3.1k sqftRidge At Mccormick Woods Div 03, Port Orchard, WA 98367ActiveMLS ID #2545802, Jeremy Silver. NWMLS as distributed by MLS GRID
- $745,0003 bd3 ba2.8k sqft7977 E Clam Bay Court, Port Orchard, WA 98366ActiveMLS ID #2563693, Garrett Whipple. NWMLS as distributed by MLS GRID
- $625,0004 bd3 ba2.3k sqft6110 Lakemont Lane, Bremerton, WA 98312ActiveMLS ID #2563069, Joe Stevick. NWMLS as distributed by MLS GRID
- $525,0004 bd3 ba1.9k sqftStrathmore In Mccormick Woods, Port Orchard, WA 98367ContingentMLS ID #2515195, Jennifer Brooks. NWMLS as distributed by MLS GRID
- $695,0005 bd3 ba3.1k sqft4298 Novak Drive SW, Port Orchard, WA 98367ActiveMLS ID #2562689, Paige Miller. NWMLS as distributed by MLS GRID
- $487,0003 bd3 ba1.5k sqft7270 E Grandview Street, Port Orchard, WA 98366ActiveMLS ID #2522556, Tara Scouten. NWMLS as distributed by MLS GRID
- $575,0004 bd3 ba2.4k sqft7880 NE Forest Ridge Lane, Bremerton, WA 98311ActiveMLS ID #2550047, Nichole Mastel. NWMLS as distributed by MLS GRID
- $515,0003 bd3 ba2.1k sqft4307 Murrelet Avenue SW, Port Orchard, WA 98367ActiveMLS ID #2509340, Jonathan Moore. NWMLS as distributed by MLS GRID
- $549,9904 bd3 ba1.8k sqft1641 Bayview Drive W, Bremerton, WA 98312ActiveMLS ID #2526019, Brandy Brazeau. NWMLS as distributed by MLS GRID
