!! $10,000 Buyer Incentive !! New price, plus $10,000 credited to the Buyer to use to buy down the rate, pay towards closing costs or a reduction in price - however you want! Why wait for new construction when you can have better than new & move in now! Impeccably maintained & situated on one of the premier lots in McCormick Meadows, this exceptional home offers one of the largest floor plans in the neighborhood, complete with the space, flexibility, & upgrades that you are searching for. Thoughtfully designed to live as a 5-bedroom home plus office or 6-bedroom, there's room for everyone. The beautifully appointed kitchen features a gas range, new refrigerator, new dishwasher & abundant cabinetry, flowing seamlessly into the spacious living & dining areas. Stay comfortable year-round with central air conditioning while enjoying the peace of mind that comes with a meticulously cared-for home, inside & out. The freshly painted exterior, low-maintenance xeriscape landscaping & 3-car garage create the perfect combination of convenience & functionality. Unlike waiting months for new construction, this home is completely move-in ready, featuring established landscaping, premium lot placement backing up to the community greenspace & thoughtful updates already completed. This is a rare opportunity to own one of McCormick Meadows' most desirable homes offering exceptional value, outstanding condition, & a lifestyle that's ready to enjoy from day one.
Active
Listed by: Real Broker LLC • Paige Miller
Price cut: $10K (9/21)
$685,000
4298 Novak Drive SW, Port Orchard, WA 98367
5beds
3,119sqft
Single Family Residence
Built in 2016
4,791 Square Feet Lot
$-- Zestimate®
$220/sqft
$55/mo HOA
What's special
Beautifully appointed kitchenLow-maintenance xeriscape landscapingNew dishwasherEstablished landscapingSpace flexibility and upgradesNew refrigeratorAbundant cabinetry
- --
- on Zillow
- 209
- views
- 16
- saves
Zillow last checked:
Listing updated:
Listed by:
Paige Miller,
Real Broker LLC
Source: NWMLS as distributed by MLS GRID,MLS#: 2562689
Facts & features
Interior
Bedrooms & bathrooms
- Bedrooms: 5
- Bathrooms: 3
- Full bathrooms: 2
- 1/2 bathrooms: 1
- Main level bathrooms: 1
Primary bedroom
- Level: Second
Bedroom
- Level: Second
Bedroom
- Level: Second
Bedroom
- Level: Second
Bedroom
- Level: Second
Bathroom full
- Level: Second
Bathroom full
- Level: Second
Other
- Level: Main
Den office
- Level: Main
Entry hall
- Level: Main
Kitchen with eating space
- Level: Main
Living room
- Level: Main
Heating
- Fireplace, 90%+ High Efficiency, Forced Air, Electric, Natural Gas
Cooling
- 90%+ High Efficiency
Appliances
- Included: Dishwasher, Dryer, Microwave, Refrigerator, Stove(s)/Range(s), Washer, Dishwasher(s), Dryer(s), Microwave(s), Refrigerator(s), Washer(s), Water Heater: Gas, Water Heater Location: Garage
Features
- Bath Off Primary, Dining Room, High Tech Cabling, Loft, Pantry
- Flooring: Ceramic Tile, Laminate, Vinyl, Carpet
- Doors: French Doors
- Windows: Dbl Pane/Storm Window
- Basement: None
- Number of fireplaces: 1
- Fireplace features: Gas, Main Level: 1, Fireplace
Interior area
- Total structure area: 3,119
- Total interior livable area: 3,119 sqft
Video & virtual tour
Property
Parking
- Total spaces: 3
- Parking features: Driveway, Attached Garage
- Has attached garage: Yes
- Covered spaces: 3
Features
- Levels: Two
- Stories: 2
- Entry location: Main
- Patio & porch: Bath Off Primary, Dbl Pane/Storm Window, Dining Room, Fireplace, French Doors, High Tech Cabling, Loft, Pantry, Security System, Walk-In Closet(s), Water Heater
- Has view: Yes
- View description: Territorial
Lot
- Size: 4,791 Square Feet
- Features: Curbs, Paved, Sidewalk, Cable TV, Fenced-Fully, Gas Available, High Speed Internet, Patio
- Topography: Level
Details
- Parcel number: 55900000570007
- Special conditions: Standard
Construction
Type & style
- Home type: SingleFamily
- Architectural style: 2 Story
- Property subtype: Single Family Residence
Materials
- Cement Planked, Stone, Cement Plank
- Foundation: Poured Concrete
- Roof: Composition
Condition
- Very Good
- Year built: 2016
- Major remodel year: 2016
Utilities & green energy
- Electric: Company: Puget Sound Energy
- Sewer: Sewer Connected, Company: City of Port Orchard
- Water: Public, Company: City of Bremerton
Community & HOA
Community
- Features: CCRs, Park, Playground, Trail(s)
- Security: Security System
- Subdivision: McCormick
HOA
- Services included: Common Area Maintenance
- HOA fee: $55 monthly
Location
- Region: Port Orchard
Financial & listing details
- Price per square foot: $220/sqft
- Annual tax amount: $4,855
- Date on market: 7/31/2026
- Listing terms: Conventional,VA Loan
- Inclusions: Dishwasher(s), Dryer(s), Microwave(s), Refrigerator(s), Stove(s)/Range(s), Washer(s)
Estimated market value
Not available
Estimated sales range
Not available
Not available
Price history
| Date | Event | Price |
|---|---|---|
| 9/21/2026 | Price change | $685,000-1.4%$220/sqft |
Source:  NWMLS as distributed by MLS GRID #2562689 Report a problem NWMLS as distributed by MLS GRID #2562689 Report a problem | ||
| 7/31/2026 | Listed for sale | $695,000+66.9%$223/sqft |
Source: NWMLS as distributed by MLS GRID #2562689 Report a problem | ||
| 11/30/2015 | Sold | $416,375$133/sqft |
Source: NWMLS as distributed by MLS GRID #752658 Report a problem | ||
Public tax history
Tax history is unavailable.
Monthly payment
Est. payment
Payment breakdown
Explore the cost of this home by adjusting the details. Changes won't be saved.Climate risks
Neighborhood: 98367
Nearby schools
Schools provided by the listing agent
- Elementary: Sunnyslope Elem
- Middle: Cedar Heights Jh
- High: So. Kitsap High
Source: NWMLS as distributed by MLS GRID. This data may not be complete. We recommend contacting the local school district to confirm school assignments for this home.

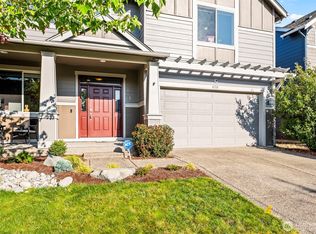
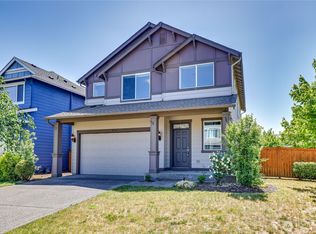
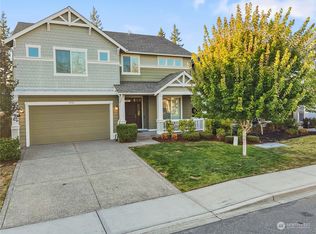
Similar homes
- $635,0005 bd3 ba2.7k sqft4490 Currant Lane SW, Port Orchard, WA 98367Active
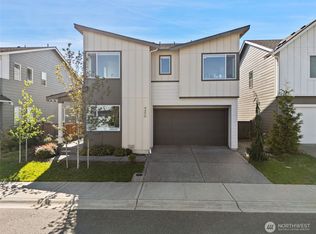 MLS ID #2529154, Michael Thai. NWMLS as distributed by MLS GRID
 - $670,0005 bd3 ba2.8k sqft5536 Kinross Road SW, Port Orchard, WA 98367Active
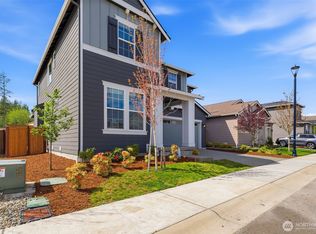 MLS ID #2516545, Jeffrey Hartnett. NWMLS as distributed by MLS GRID
 - $679,9504 bd3 ba3k sqftMccormie Trails, Port Orchard, WA 98367Active
 MLS ID #2578977, Michael Menin. NWMLS as distributed by MLS GRID
 - $725,0005 bd3 ba2.9k sqftMccormick West Div 13, Port Orchard, WA 98367Active
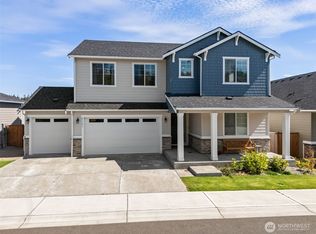 MLS ID #2579029, Kat Gilmore. NWMLS as distributed by MLS GRID
