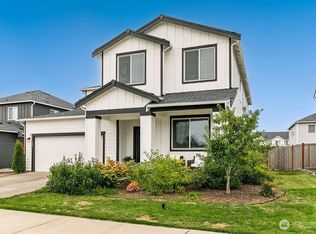
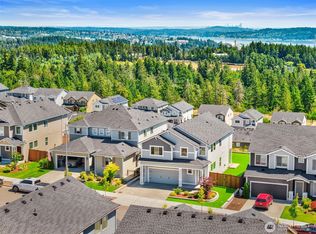
Welcome to Soundview Estates in Bremerton, where your dream home awaits! The Meridian plan offers an exceptional blend of comfort, functionality, and modern design, ensuring that every need and desire is met. The main floor features a convenient bedroom and bath, perfect for guests or multi-generational living. The gourmet kitchen is a chef's dream, boasting a spacious walk-in pantry and an open layout that seamlessly connects to the dining and great rooms—ideal for entertaining or relaxing. Step outside onto the covered back patio, perfect for outdoor gatherings year-round. Upstairs, you'll discover a versatile bonus room that can serve as a home office, playroom, or media area, complemented by a generous storage closet and linen closet for added convenience. Three additional bedrooms, including one with a walk-in closet, provide ample space for guests, making this home a perfect sanctuary for all.
Active
Listed by: ShopProp Inc. • Robert Luecke
$675,000
1175 Panoramic Loop, Bremerton, WA 98312
5beds
3,081sqft
Single Family Residence
Built in 2023
6,098 Square Feet Lot
$673,300 Zestimate®
$219/sqft
$50/mo HOA
What's special
Gourmet kitchenThree additional bedroomsSpacious walk-in pantry
- --
- on Zillow
- 113
- views
- 10
- saves
Zillow last checked:
Listing updated:
Listed by:
Robert Luecke,
ShopProp Inc.
Source: NWMLS as distributed by MLS GRID,MLS#: 2574850
Facts & features
Interior
Bedrooms & bathrooms
- Bedrooms: 5
- Bathrooms: 3
- Full bathrooms: 3
- Main level bathrooms: 1
- Main level bedrooms: 1
Primary bedroom
- Level: Second
Bedroom
- Level: Second
Bedroom
- Level: Second
Bedroom
- Level: Second
Bedroom
- Level: Main
Bathroom full
- Level: Second
Bathroom full
- Level: Second
Bathroom full
- Level: Main
Bonus room
- Level: Second
Dining room
- Level: Main
Great room
- Level: Main
Heating
- Fireplace, Forced Air, Heat Pump, Electric, Natural Gas
Cooling
- 90%+ High Efficiency
Appliances
- Included: Dishwasher, Disposal, Dryer, Microwave, Refrigerator, Stove(s)/Range(s), Washer, Dishwasher(s), Dryer(s), Garbage Disposal, Microwave(s), Refrigerator(s), Washer(s), Water Heater: Heat Pump, Water Heater Location: Garage
Features
- Bath Off Primary, Dining Room, High Tech Cabling, Loft, Pantry
- Flooring: Ceramic Tile, Engineered Hardwood, Vinyl, Carpet
- Basement: None
- Number of fireplaces: 1
- Fireplace features: Gas, Main Level: 1, Fireplace
Interior area
- Total structure area: 3,081
- Total interior livable area: 3,081 sqft
Property
Parking
- Total spaces: 2
- Parking features: Attached Garage
- Has attached garage: Yes
- Covered spaces: 2
Features
- Levels: Two
- Stories: 2
- Patio & porch: Bath Off Primary, Dining Room, Fireplace, High Tech Cabling, Loft, Pantry, Security System, SMART Wired, Sprinkler System, Vaulted Ceiling(s), Walk-In Closet(s), Water Heater
- Has view: Yes
- View description: City, Mountain(s), Sound, Territorial
- Has water view: Yes
- Water view: Sound
Lot
- Size: 6,098 Square Feet
- Features: Paved, Sidewalk, Fenced-Fully, Patio
- Topography: Level,Partial Slope
Details
- Parcel number: 20240143472007
- Zoning description: Jurisdiction: City
- Special conditions: Standard
Construction
Type & style
- Home type: SingleFamily
- Architectural style: Contemporary,2 Story
- Property subtype: Single Family Residence
Materials
- Cement Planked, Wood Siding, Cement Plank
- Foundation: Poured Concrete
- Roof: Composition
Condition
- Very Good
- Year built: 2023
- Major remodel year: 2023
Details
- Builder name: Soundview Estates
Utilities & green energy
- Electric: Company: PSE
- Sewer: Sewer Connected, Company: Bremerton
- Water: Public, Company: Bremerton
Community & HOA
Community
- Features: CCRs
- Security: Security System
- Subdivision: West Bremerton
HOA
- Services included: Common Area Maintenance
- HOA fee: $50 monthly
- HOA phone: 253-848-1947
Location
- Region: Bremerton
Financial & listing details
- Price per square foot: $219/sqft
- Tax assessed value: $600,070
- Annual tax amount: $5,401
- Date on market: 8/27/2026
- Listing terms: Conventional,FHA,VA Loan
- Inclusions: Dishwasher(s), Dryer(s), Garbage Disposal, Microwave(s), Refrigerator(s), Stove(s)/Range(s), Washer(s)
Estimated market value
$673,300
$640,000 - $707,000
$3,608/mo
Price history
| Date | Event | Price |
|---|---|---|
| 8/27/2026 | Listed for sale | $675,000+9.8%$219/sqft |
Source:  NWMLS as distributed by MLS GRID #2574850 Report a problem NWMLS as distributed by MLS GRID #2574850 Report a problem | ||
| 5/30/2023 | Sold | $614,950$200/sqft |
Source: Public Record Report a problem | ||
| 3/21/2023 | Price change | $614,950-1.6%$200/sqft |
Source:  Lennar Homes Report a problem Lennar Homes Report a problem | ||
| 2/7/2023 | Price change | $624,950-1.6%$203/sqft |
Source: Lennar Homes Report a problem | ||
| 1/11/2023 | Price change | $634,950+0.8%$206/sqft |
Source: Lennar Homes Report a problem | ||
| 12/29/2022 | Listed for sale | $629,950$204/sqft |
Source: Lennar Homes Report a problem | ||
Public tax history
| Year | Property taxes | Tax assessment |
|---|---|---|
| 2025 | $5,317 -1.5% | $600,070 -2% |
| 2024 | $5,399 +3.6% | $612,360 |
| 2023 | $5,210 +2860.5% | $612,360 +2960.3% |
| 2022 | $176 +7.9% | $20,010 +20% |
| 2021 | $163 +95.3% | $16,680 +113.3% |
| 2020 | $84 | $7,820 |
Find assessor info on the county website
Monthly payment
Est. payment
Payment breakdown
Explore the cost of this home by adjusting the details. Changes won't be saved.Climate risks
Neighborhood: 98312
Nearby schools
Schools provided by the listing agent
- Elementary: Kitsap Lake Elem
- Middle: Mtn View Mid
- High: Bremerton High
Source: NWMLS as distributed by MLS GRID. This data may not be complete. We recommend contacting the local school district to confirm school assignments for this home.

Similar homes
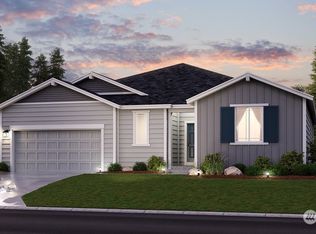
- $690,0005 bd3 ba3k sqft1170 Baker Heights Loop, Bremerton, WA 98312Active
 MLS ID #2537369, Cynthia Lint. NWMLS as distributed by MLS GRID
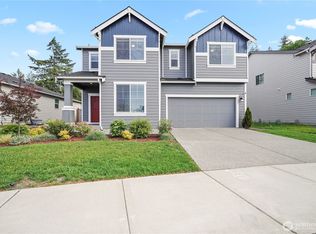
 - $659,0004 bd3 ba2.3k sqft1391 Baker Heights Loop, Bremerton, WA 98312Active
 MLS ID #2561419, Carly McGraw. NWMLS as distributed by MLS GRID
 - $725,0004 bd3 ba2.5k sqftSoundview Estates, Bremerton, WA 98312Active
 MLS ID #2550432, Wendy Crenshaw. NWMLS as distributed by MLS GRID
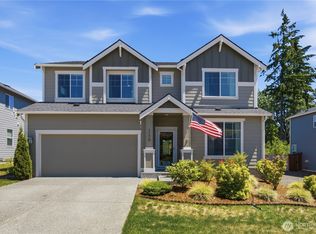
 - $599,9004 bd3 ba2.3k sqft1018 Timberline Avenue, Bremerton, WA 98312Active
 MLS ID #2561422, Carly McGraw. NWMLS as distributed by MLS GRID
