Room for everyone—and everything! This spacious 6-bedroom, 3-bath home offers over 3,400 sq ft with room to spread out, entertain, and enjoy. With six bedrooms and three full baths, this home truly lives large. A main-level bedroom with a full bath just steps away offers flexibility for guests or multi-generational living.The large kitchen and living room create inviting gathering spaces, while the additional flex room can easily become a formal dining area, workout space, game room, or entertainment room. Upstairs, an open loft provides even more room for movie nights, an extra TV, play space, or entertaining. There is also plenty of storage throughout and a spacious garage—so you may finally have a place for all your things! Step outside to a manageable backyard with room for pets, plus a hot tub where you can relax and unwind after a long day. Located in a walkable neighborhood with great community amenities, parks, shopping, dining, and convenient access to Hwy 16, this home puts so much within easy reach. Big home, flexible spaces, great location, and room for everyone. Come see why this one stands out—and bring us your offers! We’d love to work with you and help make this home yours.
Active
Listed by: Morrison House Sotheby's Intl • Anne Watkins
$715,000
4280 Novak Drive SW, Port Orchard, WA 98367
6beds
3,496sqft
Single Family Residence
Built in 2015
4,791 Square Feet Lot
$710,900 Zestimate®
$205/sqft
$55/mo HOA
What's special
- --
- on Zillow
- 135
- views
- 2
- saves
Zillow last checked:
Listing updated:
Listed by:
Anne Watkins,
Morrison House Sotheby's Intl
Source: NWMLS as distributed by MLS GRID,MLS#: 2569236
Facts & features
Interior
Bedrooms & bathrooms
- Bedrooms: 6
- Bathrooms: 3
- Full bathrooms: 3
- Main level bathrooms: 1
- Main level bedrooms: 1
Primary bedroom
- Level: Second
Bedroom
- Level: Second
Bedroom
- Level: Second
Bedroom
- Level: Second
Bedroom
- Level: Second
Bedroom
- Level: Main
Bathroom full
- Level: Second
Bathroom full
- Level: Second
Bathroom full
- Level: Main
Dining room
- Level: Main
Entry hall
- Level: Main
Family room
- Level: Main
Kitchen with eating space
- Level: Main
Living room
- Level: Main
Utility room
- Level: Second
Heating
- Fireplace, Heat Pump, Electric
Cooling
- Heat Pump
Appliances
- Included: Dishwasher, Disposal, Microwave, Stove(s)/Range(s), Dishwasher(s), Garbage Disposal, Microwave(s), Water Heater: Electric
Features
- Bath Off Primary, Ceiling Fan(s), Dining Room
- Flooring: Laminate, Carpet
- Doors: French Doors
- Windows: Dbl Pane/Storm Window
- Basement: None
- Number of fireplaces: 1
- Fireplace features: Gas, Main Level: 1, Fireplace
Interior area
- Total structure area: 3,496
- Total interior livable area: 3,496 sqft
Video & virtual tour
Property
Parking
- Total spaces: 2
- Parking features: Driveway, Attached Garage
- Has attached garage: Yes
- Covered spaces: 2
Features
- Levels: Two
- Stories: 2
- Entry location: Main
- Patio & porch: Bath Off Primary, Ceiling Fan(s), Dbl Pane/Storm Window, Dining Room, Fireplace, French Doors, Hot Tub/Spa, Security System, Walk-In Closet(s), Water Heater
- Has spa: Yes
- Spa features: Indoor
Lot
- Size: 4,791 Square Feet
- Features: Paved, Sidewalk, Deck, Fenced-Partially, Gas Available, High Speed Internet, Hot Tub/Spa, Patio
- Topography: Level
Details
- Parcel number: 55900000600002
- Special conditions: Standard
Construction
Type & style
- Home type: SingleFamily
- Architectural style: 2 Story
- Property subtype: Single Family Residence
Materials
- Cement Planked, Cement Plank
- Foundation: Poured Concrete
- Roof: Composition
Condition
- Year built: 2015
Utilities & green energy
- Electric: Company: Puget Sound Energy
- Sewer: Sewer Connected, Company: City of Port Orchard
- Water: Public, Company: City of Bremerton
Community & HOA
Community
- Security: Security System
- Subdivision: Port Orchard
HOA
- Services included: Common Area Maintenance
- HOA fee: $55 monthly
Location
- Region: Pt Orchard
Financial & listing details
- Price per square foot: $205/sqft
- Tax assessed value: $602,310
- Annual tax amount: $5,275
- Date on market: 8/15/2026
- Listing terms: Conventional,FHA,VA Loan
- Inclusions: Dishwasher(s), Garbage Disposal, Microwave(s), Stove(s)/Range(s)
Estimated market value
$710,900
$675,000 - $746,000
$3,966/mo
Price history
| Date | Event | Price |
|---|---|---|
| 8/15/2026 | Listed for sale | $715,000+12.6%$205/sqft |
Source:  NWMLS as distributed by MLS GRID #2569236 Report a problem NWMLS as distributed by MLS GRID #2569236 Report a problem | ||
| 3/28/2023 | Sold | $635,000$182/sqft |
Source: NWMLS as distributed by MLS GRID #2031662 Report a problem | ||
| 2/10/2023 | Pending sale | $635,000$182/sqft |
Source: NWMLS as distributed by MLS GRID #2031662 Report a problem | ||
| 1/31/2023 | Listed for sale | $635,000+68.3%$182/sqft |
Source: NWMLS as distributed by MLS GRID #2031662 Report a problem | ||
| 6/19/2015 | Sold | $377,290$108/sqft |
Source: NWMLS as distributed by MLS GRID #731758 Report a problem | ||
Public tax history
| Year | Property taxes | Tax assessment |
|---|---|---|
| 2025 | $5,273 -9.2% | $602,310 -9.6% |
| 2024 | $5,810 +3.6% | $666,100 |
| 2023 | $5,608 +0.1% | $666,100 |
| 2022 | $5,603 +1% | $666,100 +20% |
| 2021 | $5,545 +2.3% | $554,970 +7.9% |
| 2020 | $5,420 +17.7% | $514,180 +10.9% |
| 2019 | $4,603 -2.4% | $463,690 +21.7% |
| 2018 | $4,716 | $380,960 |
| 2017 | $4,716 +13% | $380,960 +6.7% |
| 2016 | $4,173 -1.2% | $356,980 +562.8% |
| 2015 | $4,224 | $53,860 |
| 2014 | $4,224 | $53,860 |
Find assessor info on the county website
Monthly payment
Est. payment
Payment breakdown
Explore the cost of this home by adjusting the details. Changes won't be saved.Climate risks
Neighborhood: 98367

Similar homes
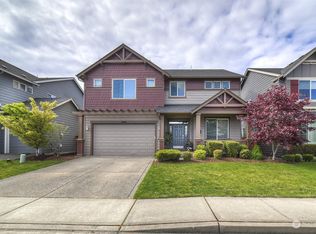
- $685,0005 bd3 ba3.1k sqft4298 Novak Drive SW, Port Orchard, WA 98367Active
 MLS ID #2562689, Paige Miller. NWMLS as distributed by MLS GRID
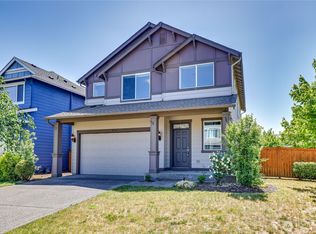
 - $649,9504 bd3 ba3.1k sqftRidge At Mccormick Woods Div 03, Port Orchard, WA 98367Active
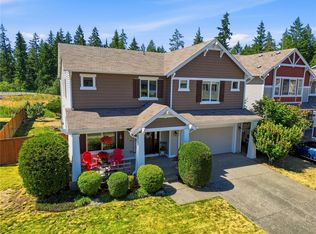 MLS ID #2545802, Jeremy Sliver. NWMLS as distributed by MLS GRID
 - $749,0005 bd3 ba3.1k sqftMccormick Village, Port Orchard, WA 98367Active
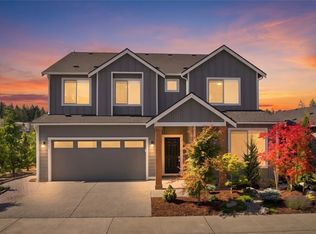 MLS ID #2553129, Jaime Auvil. NWMLS as distributed by MLS GRID
 - $679,9504 bd3 ba3k sqftMccormie Trails, Port Orchard, WA 98367Active
 MLS ID #2578977, Michael Menin. NWMLS as distributed by MLS GRID
