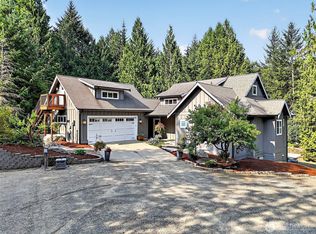
Privacy, versatility, and an incredible shop come together on 4.77 peaceful acres across from 60+ acres of Kitsap County park land, offering walking trails and access to motor-free Wicks Lake. Set well back from the road, this inviting home offers room to live, work, garden, and play. The permitted 40x48 insulated shop, built in 2023, features power, compressed air lines, oversized RV and vehicle doors, reinforced concrete for a future lift, 10x24 loft, and RV plug. Inside, enjoy main-level living with a spacious primary suite and well-appointed kitchen with stainless appliances and dual-fuel propane range. Upstairs offers two additional bedrooms, a light-filled loft, and two bonus rooms ideal for offices, hobbies, or guests. Outside, enjoy a covered front porch, private covered patio, raised garden beds, greenhouse, pasture, paddock, and two-stall lean-to. Additional features include premium carpet and pad, fresh exterior paint, generator wiring, EV charging, attached 2-car garage, and high-speed internet. Peaceful country living with easy access to Gig Harbor, Bremerton, shopping, services, and commuter routes. Mortgage savings may be available for buyers of this listing.
Active
Listed by: Redfin • Sheryl Wingate
$950,000
11234 Wicks Lake Road SW, Port Orchard, WA 98367
3beds
2,776sqft
Single Family Residence
Built in 2009
4.77 Acres Lot
$940,300 Zestimate®
$342/sqft
$-- HOA
What's special
Well-appointed kitchenTwo-stall lean-toInviting homeSpacious primary suiteRv plugRaised garden bedsPrivate covered patio
- --
- on Zillow
- 254
- views
- 14
- saves
Zillow last checked:
Listing updated:
Listed by:
Sheryl Wingate,
Redfin
Source: NWMLS as distributed by MLS GRID,MLS#: 2582863
Facts & features
Interior
Bedrooms & bathrooms
- Bedrooms: 3
- Bathrooms: 3
- Full bathrooms: 2
- 1/2 bathrooms: 1
- Main level bathrooms: 1
- Main level bedrooms: 1
Primary bedroom
- Level: Main
Bedroom
- Level: Second
Bedroom
- Level: Second
Bathroom full
- Level: Second
Bathroom full
- Level: Second
Other
- Level: Main
Bonus room
- Level: Second
Den office
- Level: Second
Dining room
- Level: Main
Entry hall
- Level: Main
Kitchen with eating space
- Level: Main
Living room
- Level: Main
Heating
- Forced Air, Heat Pump, Electric, Propane
Cooling
- Forced Air, Heat Pump
Appliances
- Included: Dishwasher, Dryer, Refrigerator, Stove(s)/Range(s), Washer, Dishwasher(s), Dryer(s), Refrigerator(s), Washer(s)
Features
- Bath Off Primary, Dining Room, Loft
- Flooring: Laminate, Carpet
- Windows: Dbl Pane/Storm Window, Skylight(s)
- Basement: None
- Has fireplace: No
Interior area
- Total structure area: 2,776
- Total interior livable area: 2,776 sqft
Property
Parking
- Total spaces: 10
- Parking features: Driveway, Attached Garage, Detached Garage, Off Street, RV Parking
- Has attached garage: Yes
- Covered spaces: 10
Features
- Levels: Two
- Stories: 2
- Entry location: Main
- Patio & porch: Bath Off Primary, Dbl Pane/Storm Window, Dining Room, Loft, Skylight(s), Sprinkler System, Vaulted Ceiling(s), Walk-In Closet(s), Wired for Generator
- Has view: Yes
- View description: Territorial
Lot
- Size: 4.77 Acres
- Features: Adjacent to Public Land, Dead End Street, Secluded, Arena-Outdoor, Deck, Dog Run, Electric Car Charging, Fenced-Fully, Fenced-Partially, Green House, High Speed Internet, Outbuildings, Patio, Propane, RV Parking, Shop, Stable
- Topography: Equestrian,Level,Partial Slope
- Residential vegetation: Fruit Trees, Garden Space, Pasture, Wooded
Details
- Parcel number: 29230130262009
- Special conditions: Standard
- Other equipment: Wired for Generator
Construction
Type & style
- Home type: SingleFamily
- Architectural style: Craftsman,2 Story
- Property subtype: Single Family Residence
Materials
- Cement Planked, Cement Plank
- Foundation: Poured Concrete
- Roof: Composition
Condition
- Very Good
- Year built: 2009
Utilities & green energy
- Electric: Company: Puget Sound Energy
- Sewer: Septic Tank, Company: Septic
- Water: Individual Well, Company: Private well
- Utilities for property: Astound, Astound
Community & HOA
Community
- Subdivision: Port Orchard
Location
- Region: Pt Orchard
Financial & listing details
- Price per square foot: $342/sqft
- Tax assessed value: $761,390
- Annual tax amount: $6,633
- Date on market: 9/16/2026
- Listing terms: Conventional,See Remarks
- Inclusions: Dishwasher(s), Dryer(s), Refrigerator(s), Stove(s)/Range(s), Washer(s)
- Road surface type: Dirt
Estimated market value
$940,300
$893,000 - $987,000
$4,061/mo
Price history
| Date | Event | Price |
|---|---|---|
| 9/16/2026 | Listed for sale | $950,000+45%$342/sqft |
Source:  NWMLS as distributed by MLS GRID #2582863 Report a problem NWMLS as distributed by MLS GRID #2582863 Report a problem | ||
| 3/26/2021 | Sold | $655,000+1.6%$236/sqft |
Source: NWMLS as distributed by MLS GRID #1726049 Report a problem | ||
| 2/25/2021 | Pending sale | $645,000$232/sqft |
Source: NWMLS as distributed by MLS GRID #1726049 Report a problem | ||
| 2/17/2021 | Contingent | $645,000$232/sqft |
Source: NWMLS as distributed by MLS GRID #1726049 Report a problem | ||
| 2/12/2021 | Listed for sale | $645,000+13.2%$232/sqft |
Source: NWMLS as distributed by MLS GRID #1726049 Report a problem | ||
| 7/10/2020 | Sold | $570,000-0.9%$205/sqft |
Source: NWMLS as distributed by MLS GRID #1580167 Report a problem | ||
| 6/16/2020 | Pending sale | $574,999$207/sqft |
Source: John L Scott Real Estate #1580167 Report a problem | ||
| 6/6/2020 | Listed for sale | $574,999$207/sqft |
Source: John L Scott Real Estate #1580167 Report a problem | ||
| 5/20/2020 | Pending sale | $574,999$207/sqft |
Source: John L Scott Real Estate #1580167 Report a problem | ||
| 4/17/2020 | Price change | $574,999-2.4%$207/sqft |
Source: John L Scott Real Estate #1580167 Report a problem | ||
| 3/18/2020 | Listed for sale | $589,000+77.4%$212/sqft |
Source: John L Scott Real Estate #1580167 Report a problem | ||
| 5/9/2014 | Sold | $332,000-2.3%$120/sqft |
Source: NWMLS as distributed by MLS GRID #570092 Report a problem | ||
| 3/28/2014 | Pending sale | $339,950$122/sqft |
Source: John L Scott Real Estate #570092 Report a problem | ||
| 3/6/2014 | Listed for sale | $339,950$122/sqft |
Source: John L Scott Real Estate #570092 Report a problem | ||
| 1/18/2014 | Pending sale | $339,950$122/sqft |
Source: John L Scott Real Estate #570092 Report a problem | ||
| 12/17/2013 | Price change | $339,950-2.9%$122/sqft |
Source: John L Scott Real Estate #570092 Report a problem | ||
| 12/4/2013 | Price change | $349,950-4.1%$126/sqft |
Source: John L Scott Real Estate #570092 Report a problem | ||
| 12/1/2013 | Listed for sale | $365,000$131/sqft |
Source: John L Scott Real Estate #570092 Report a problem | ||
Public tax history
| Year | Property taxes | Tax assessment |
|---|---|---|
| 2025 | $6,495 +0.5% | $761,390 |
| 2024 | $6,462 +3.2% | $761,390 |
| 2023 | $6,264 +5.9% | $761,390 +5.2% |
| 2022 | $5,917 +4.6% | $723,570 +24.9% |
| 2021 | $5,658 +4.9% | $579,380 +11.1% |
| 2020 | $5,392 +18.4% | $521,700 +10.8% |
| 2019 | $4,555 -8.1% | $470,780 +23.5% |
| 2018 | $4,957 | $381,280 |
| 2017 | $4,957 +19% | $381,280 +11.9% |
| 2016 | $4,165 +2.4% | $340,600 +1.9% |
| 2015 | $4,068 | $334,180 +0.4% |
| 2014 | $4,068 +3.2% | $332,710 |
| 2013 | $3,940 +3.6% | $332,710 |
| 2012 | $3,802 | $332,710 |
Find assessor info on the county website
Monthly payment
Est. payment
Payment breakdown
Explore the cost of this home by adjusting the details. Changes won't be saved.Climate risks
Neighborhood: 98367

Similar homes
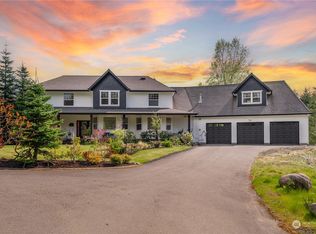
- $950,0004 bd4 ba2.7k sqft15325 Glenshire Place SW, Port Orchard, WA 98367Active
 MLS ID #2521487, Matthew Harber. NWMLS as distributed by MLS GRID

 - $829,0004 bd3 ba2.5k sqft9600 JM Dickinson Road SW, Port Orchard, WA 98367Active
 MLS ID #2563396, Shana L. Burden. NWMLS as distributed by MLS GRID
 - $999,9504 bd3 ba2.9k sqft4909 SW Old Clifton Road, Port Orchard, WA 98367Active
 MLS ID #2513038, Gary Anderson. NWMLS as distributed by MLS GRID
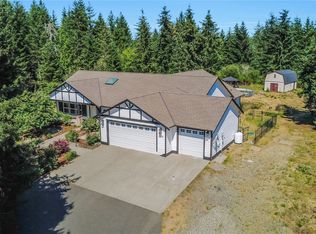
 - $899,0003 bd3 ba1.9k sqftPort Orchard, Port Orchard, WA 98367Contingent
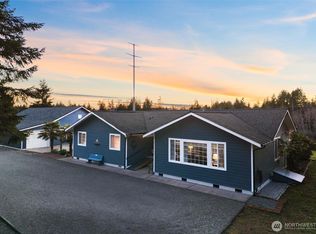 MLS ID #2474845, Donna Cryder. NWMLS as distributed by MLS GRID
