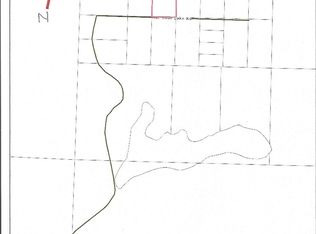
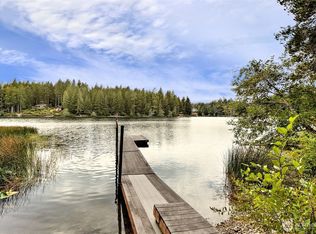
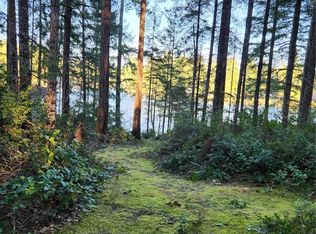
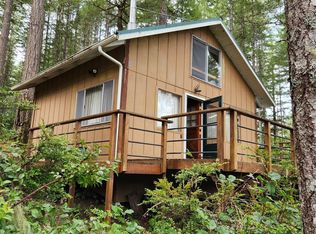
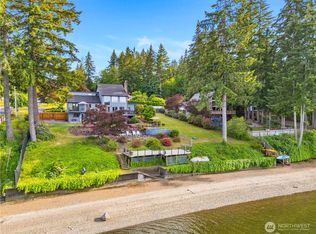
There’s a special kind of quiet found only on Tee Lake. Tucked at the end of a long, tree-lined driveway, this peaceful retreat or full-time residence. The property includes the neighboring parcel for a total of eight+ acres and 200 feet of Tee Lake frontage and a private dock. Inside, original hardwood floors add timeless character. The welcoming living room features a wood-burning stove, while the spacious kitchen provides plenty of counter space for baking and cooking for a crowd. The adjoining dining area overlooks the lush backyard and lake. Down the hall, two main-floor bedrooms and a renovated bathroom create an easy flow through this home. After a day on the water, enter into an oversized laundry/mudroom, complete with a shower designed for effortless lake living. Upstairs, the spacious primary suite includes a quaint private deck for quiet reading, plus a bonus room for hobbies, or a home office. A detached converted garage offers wonderful space for crafts and projects or can easily be returned to garage use. The impressive shop provides abundant room to tinker, restore a classic car, or build something special with the next generation. Additional features include a separate area for painting car parts and two RV power hookups.
Active
Listed by: RE/MAX Anchor • Daphne L Gibler
$1,095,000
1191 NE Tee Lake Road, Tahuya, WA 98588
3beds
3,102sqft
Single Family Residence
Built in 1972
4.16 Acres Lot
$-- Zestimate®
$353/sqft
$-- HOA
What's special
Wood-burning stoveSpacious kitchenPrivate dockRenovated bathroomOriginal hardwood floorsSpacious primary suiteTree-lined driveway
- --
- on Zillow
- 354
- views
- 25
- saves
Likely to sell faster than
Zillow last checked:
Listing updated:
Listed by:
Daphne L Gibler,
RE/MAX Anchor
Source: NWMLS as distributed by MLS GRID,MLS#: 2578614
Facts & features
Interior
Bedrooms & bathrooms
- Bedrooms: 3
- Bathrooms: 2
- 3/4 bathrooms: 2
- Main level bathrooms: 1
- Main level bedrooms: 2
Primary bedroom
- Level: Second
Bedroom
- Level: Main
Bedroom
- Level: Main
Bathroom three quarter
- Level: Second
Bathroom three quarter
- Level: Main
Den office
- Level: Second
Dining room
- Level: Main
Entry hall
- Level: Main
Kitchen without eating space
- Level: Main
Living room
- Level: Main
Utility room
- Level: Main
Heating
- Forced Air, Stove/Free Standing, Electric, Wood
Cooling
- None
Appliances
- Included: Dishwasher, Dryer, Microwave, Refrigerator, Stove(s)/Range(s), Washer, Dishwasher(s), Dryer(s), Microwave(s), Refrigerator(s), Washer(s)
Features
- Bath Off Primary, Dining Room
- Flooring: Hardwood, Vinyl, Carpet
- Basement: None
- Has fireplace: No
- Fireplace features: Wood Burning
Interior area
- Total structure area: 3,102
- Total interior livable area: 3,102 sqft
Video & virtual tour
Property
Parking
- Total spaces: 4
- Parking features: Detached Carport, Driveway, Detached Garage
- Has garage: Yes
- Has carport: Yes
- Covered spaces: 4
Features
- Levels: Two
- Stories: 2
- Entry location: Main
- Patio & porch: Bath Off Primary, Dining Room, Vaulted Ceiling(s)
- On waterfront: Yes
- Waterfront features: Lake
- Frontage length: Waterfront Ft: 100'
Lot
- Size: 4.16 Acres
- Features: Secluded
Details
- Parcel number: 323355000065
- Zoning description: Jurisdiction: County
- Special conditions: Standard
Construction
Type & style
- Home type: SingleFamily
- Architectural style: Traditional,2 Story
- Property subtype: Single Family Residence
Materials
- Wood Siding
- Roof: Composition,Metal
Condition
- Year built: 1972
- Major remodel year: 1997
Utilities & green energy
- Sewer: Septic Tank, Company: Septic
- Water: Individual Well
Community & HOA
Community
- Features: Boat Launch, CCRs
- Subdivision: Tee Lake
Location
- Region: Tahuya
Financial & listing details
- Price per square foot: $353/sqft
- Tax assessed value: $771,660
- Annual tax amount: $5,976
- Date on market: 9/17/2026
- Listing terms: Conventional
- Inclusions: Dishwasher(s), Dryer(s), Microwave(s), Refrigerator(s), Stove(s)/Range(s), Washer(s)
Estimated market value
Not available
Estimated sales range
Not available
Not available
Price history
| Date | Event | Price |
|---|---|---|
| 9/17/2026 | Listed for sale | $1,095,000+563.6%$353/sqft |
Source:  NWMLS as distributed by MLS GRID #2578614 Report a problem NWMLS as distributed by MLS GRID #2578614 Report a problem | ||
| 10/9/1991 | Sold | $165,000$53/sqft |
Source: Agent Provided Report a problem | ||
Public tax history
| Year | Property taxes | Tax assessment |
|---|---|---|
| 2025 | $5,296 -11.4% | $771,660 -11% |
| 2024 | $5,976 -5.3% | $867,105 +28.1% |
| 2023 | $6,308 +10.7% | $677,095 +10.2% |
| 2022 | $5,697 | $614,545 +19.8% |
| 2021 | -- | $513,090 -2.1% |
| 2020 | $4,627 -20.8% | $524,345 +20.2% |
| 2018 | $5,839 +11.7% | $436,330 +0% |
| 2017 | $5,225 +2.3% | $436,140 +0.1% |
| 2016 | $5,107 +2.4% | $435,600 0% |
| 2015 | $4,987 +0.8% | $435,790 +0.9% |
| 2014 | $4,948 | $431,950 +6.9% |
| 2013 | $4,948 | $404,150 -5.6% |
| 2012 | -- | $428,185 -7.6% |
| 2011 | -- | $463,350 |
| 2010 | -- | $463,350 |
Find assessor info on the county website
Monthly payment
Est. payment
Payment breakdown
Explore the cost of this home by adjusting the details. Changes won't be saved.Climate risks
Neighborhood: 98588
Similar homes
- $875,0004 bd3 ba2.1k sqft281 NE Lakeshore Drive S, Belfair, WA 98588Active
 MLS ID #2581536, RJ Peabody. NWMLS as distributed by MLS GRID
 - $685,0003 bd3 ba2.4k sqft9916 Creviston Drive NW, Gig Harbor, WA 98329Active
 MLS ID #2589764, Kris R. Huber. NWMLS as distributed by MLS GRID
 - $1,150,0003 bd4 ba2.8k sqft2869, Shelton, WA 98584Active
 MLS ID #2534203, Philip Harlan. NWMLS as distributed by MLS GRID
 - $950,0003 bd3 ba2.7k sqft11234 Wicks Lake Road SW, Port Orchard, WA 98367Active
 MLS ID #2582863, Sheryl Wingate. NWMLS as distributed by MLS GRID
