Welcome Home to breathtaking Hood Canal views, nearly 4 acres of privacy, and endless possibilities! This 2,374 sq ft home offers 4 bedrooms, expansive windows that fill the interior with natural light, and incredible potential for someone ready to bring their vision to life. With a relaxed coastal feel, spacious living areas, a sunroom, and a wraparound deck overlooking the water, imagine what this property could become! Whether you're dreaming of a full-time residence, vacation retreat, or investment opportunity, there's room to make it your own. Love to entertain? There's plenty of space for gatherings, vehicles, recreational toys, and outdoor living. An attached 2-car garage, detached shop with a roll-up door, paved driveway, and RV parking add even more flexibility. The property also features a small fruit orchard and mature timber, with opportunities to explore additional uses subject to county approval. Enjoy peaceful country living just minutes from Belfair's shopping, restaurants, and everyday conveniences. Bring your creativity and vision! With the right updates, this could be an extraordinary coastal retreat!
Active
Listed by: eXp Realty • Laura Sinclair • 425-442-6265
$624,950
7150 NE North Shore Road, Belfair, WA 98528
4beds
2,374sqft
Single Family Residence
Built in 1973
3.93 Acres Lot
$688,600 Zestimate®
$263/sqft
$-- HOA
What's special
Rv parkingBreathtaking hood canal viewsRelaxed coastal feelPaved drivewaySmall fruit orchardMature timber
- --
- on Zillow
- 115
- views
- 4
- saves
Zillow last checked:
Listing updated:
Listed by:
Laura Sinclair 425-442-6265 laura@laurasinclairhomes.com,
eXp Realty,
Taylor Hough 360-900-9018,
eXp Realty
Source: NWMLS as distributed by MLS GRID,MLS#: 2601745
Facts & features
Interior
Bedrooms & bathrooms
- Bedrooms: 4
- Bathrooms: 4
- Full bathrooms: 1
- 3/4 bathrooms: 1
- 1/2 bathrooms: 2
- Main level bathrooms: 3
- Main level bedrooms: 2
Primary bedroom
- Level: Second
Bedroom
- Level: Second
Bedroom
- Level: Main
Bedroom
- Level: Main
Bathroom full
- Level: Second
Bathroom three quarter
- Level: Main
Other
- Level: Main
Other
- Level: Main
Bonus room
- Level: Main
Den office
- Level: Main
Entry hall
- Level: Main
Family room
- Level: Main
Kitchen with eating space
- Level: Main
Living room
- Level: Main
Other
- Level: Main
Utility room
- Level: Main
Heating
- Forced Air, Heat Pump, Electric
Cooling
- Forced Air, Heat Pump, None
Features
- Flooring: Engineered Hardwood, Vinyl, Carpet
- Has fireplace: No
Interior area
- Total structure area: 2,374
- Total interior livable area: 2,374 sqft
Property
Parking
- Total spaces: 2
- Parking features: Attached Garage, RV Parking
- Has attached garage: Yes
- Covered spaces: 2
Features
- Levels: Two
- Stories: 2
- Entry location: Main
- Has view: Yes
- View description: Ocean
- Has water view: Yes
- Water view: Ocean
Lot
- Size: 3.93 Acres
- Features: Paved, Deck, Fenced-Partially, High Speed Internet, Outbuildings, RV Parking, Shop
- Topography: Level,Partial Slope,Sloped
- Residential vegetation: Fruit Trees, Garden Space, Wooded
Details
- Parcel number: 222093390231
- Zoning description: Jurisdiction: County
- Special conditions: Standard
Construction
Type & style
- Home type: SingleFamily
- Architectural style: Contemporary,2 Story
- Property subtype: Single Family Residence
Materials
- Wood Siding, Wood Products
- Foundation: Poured Concrete
- Roof: Tile
Condition
- Very Good
- Year built: 1973
- Major remodel year: 1991
Utilities & green energy
- Sewer: Septic Tank
- Water: Shared Well
Community & HOA
Community
- Subdivision: Belfair
Location
- Region: Belfair
Financial & listing details
- Price per square foot: $263/sqft
- Tax assessed value: $769,695
- Annual tax amount: $6,307
- Date on market: 11/6/2026
- Listing terms: Rehab Loan
Estimated market value
$688,600
$654,000 - $723,000
$3,545/mo
Price history
| Date | Event | Price |
|---|---|---|
| 11/6/2026 | Listed for sale | $624,950+119.3%$263/sqft |
Source:  NWMLS as distributed by MLS GRID #2601745 Report a problem | ||
| 2/12/2016 | Sold | $285,000+848.3%$120/sqft |
Source: NWMLS as distributed by MLS GRID #877945 Report a problem | ||
| 12/3/2015 | Sold | $30,055$13/sqft |
Source: Public Record Report a problem | ||
Public tax history
| Year | Property taxes | Tax assessment |
|---|---|---|
| 2025 | $6,308 +6% | $769,695 -3.4% |
| 2024 | $5,952 +2.8% | $796,975 +21.2% |
| 2023 | $5,788 +4.9% | $657,760 +36.3% |
| 2022 | $5,520 +24.5% | $482,660 +0.5% |
| 2021 | $4,434 +2.7% | $480,180 +15.3% |
| 2020 | $4,317 -6.8% | $416,555 +13.4% |
| 2018 | $4,632 +22.8% | $367,285 +0% |
| 2017 | $3,773 -12% | $367,265 +4.6% |
| 2016 | $4,287 +6.9% | $351,125 +4.3% |
| 2015 | $4,009 +5.1% | $336,780 +3.1% |
| 2014 | $3,815 | $326,580 |
| 2013 | $3,815 | $326,580 |
Find assessor info on the county website
Monthly payment
Est. payment
Payment breakdown
Explore the cost of this home by adjusting the details. Changes won't be saved.Climate risks
Neighborhood: 98528
Nearby schools
Schools provided by the listing agent
- Elementary: Sand Hill Elem
- Middle: Hawkins Mid
- High: North Mason Snr High
Source: NWMLS as distributed by MLS GRID. This data may not be complete. We recommend contacting the local school district to confirm school assignments for this home.
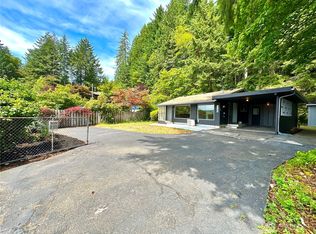
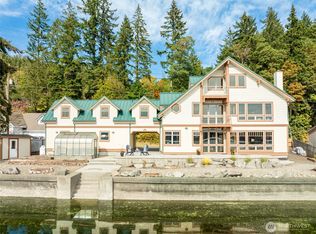


Similar homes
- $650,0005 bd3 ba2.9k sqft292 E Lakeland Drive, Allyn, WA 98524Active
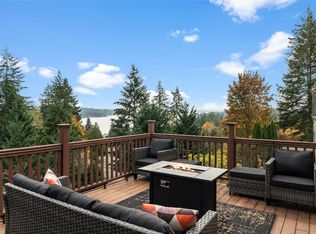 MLS ID #2601703, Falynn Auston. NWMLS as distributed by MLS GRID
- $650,0003 bd2 ba2.3k sqft6217 Lackey Road NW, Vaughn, WA 98394Active
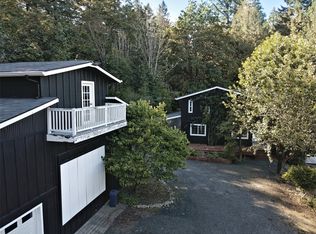 MLS ID #2600696, Jessica L. Spaulding. NWMLS as distributed by MLS GRID
- $749,9003 bd3 ba2.9k sqft251 E Jobes Court, Belfair, WA 98528Active
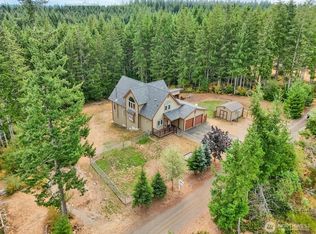 MLS ID #2570057, Jennifer Connelly Delay. NWMLS as distributed by MLS GRID
- $429,9503 bd2 ba1.5k sqft250 NE Jolly Roger Ln, Belfair, WA 98528Active
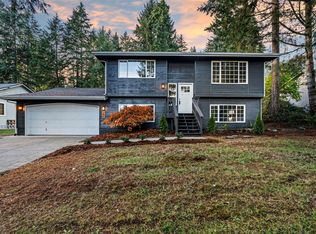 MLS ID #2599878, Joel Cox. NWMLS as distributed by MLS GRID
