A rare opportunity for those needing space to live, work, and play. This well-kept 3-bedroom + den, 2-bath rambler sits on a shy half-acre and is highlighted by an impressive 31x42 detached shop with a built-in grease/oil pit—an ideal setup for car enthusiasts, hobby mechanics, or anyone needing a true workspace. Covered RV parking and generous room for boats, trailers, and additional vehicles add even more versatility. Inside, 2022 updates include fresh interior and exterior paint, luxury vinyl plank flooring, new appliances, and a beautifully refreshed kitchen with quartz slab countertops, white cabinetry, and updated millwork. Filled with natural light and conveniently located near Bangor, PSNS, Shelton, shopping, dining, and schools, this is a property that offers far more than meets the eye.
Active
Listed by: Paramount Real Estate Group • Donna Cryder • 360-340-5369
Price cut: $21K (9/4)
$469,000
20 Judy Lane, Belfair, WA 98528
3beds
1,664sqft
Single Family Residence
Built in 1972
0.47 Acres Lot
$468,000 Zestimate®
$282/sqft
$-- HOA
What's special
Covered rv parkingFilled with natural lightUpdated millworkWhite cabinetry
- --
- on Zillow
- 231
- views
- 22
- saves
Zillow last checked:
Listing updated:
Listed by:
Donna Cryder 360-340-5369 Donnacry@gmail.com,
Paramount Real Estate Group,
Taylor Cryder 360-981-0590,
Paramount Real Estate Group
Source: NWMLS as distributed by MLS GRID,MLS#: 2520411
Facts & features
Interior
Bedrooms & bathrooms
- Bedrooms: 3
- Bathrooms: 2
- Full bathrooms: 2
- Main level bathrooms: 2
- Main level bedrooms: 3
Primary bedroom
- Level: Main
Bedroom
- Level: Main
Bedroom
- Level: Main
Bathroom full
- Level: Main
Bathroom full
- Level: Main
Bonus room
- Level: Main
Entry hall
- Level: Main
Family room
- Level: Main
Kitchen with eating space
- Level: Main
Other
- Level: Garage
Utility room
- Level: Main
Heating
- Fireplace, Forced Air, Heat Pump, See Remarks, Wall Furnace, Electric
Cooling
- Heat Pump
Appliances
- Included: Dishwasher, Microwave, Stove(s)/Range(s), Dishwasher(s), Microwave(s), Water Heater: Electric
Features
- Bath Off Primary, Ceiling Fan(s)
- Flooring: Vinyl, Vinyl Plank, Carpet
- Windows: Dbl Pane/Storm Window
- Basement: None
- Number of fireplaces: 1
- Fireplace features: Wood Burning, Main Level: 1, Fireplace
Interior area
- Total structure area: 1,664
- Total interior livable area: 1,664 sqft
Property
Parking
- Total spaces: 7
- Parking features: Driveway, Detached Garage
- Has garage: Yes
- Covered spaces: 4
- Uncovered spaces: 3
Features
- Levels: One
- Stories: 1
- Entry location: Main
- Patio & porch: Bath Off Primary, Ceiling Fan(s), Dbl Pane/Storm Window, Fireplace, Walk-In Closet(s), Water Heater
Lot
- Size: 0.47 Acres
- Features: Corner Lot, Dead End Street, Paved, Deck, Fenced-Partially, High Speed Internet, Outbuildings, Patio, Shop
- Topography: Level
- Residential vegetation: Fruit Trees, Garden Space, Wooded
Details
- Parcel number: 122065200002
- Zoning description: Jurisdiction: County
- Special conditions: Standard
Construction
Type & style
- Home type: SingleFamily
- Architectural style: Craftsman,1 Story
- Property subtype: Single Family Residence
Materials
- Wood Siding, Wood Products
- Foundation: Poured Concrete
- Roof: Composition
Condition
- Updated/Remodeled
- Year built: 1972
- Major remodel year: 2022
Utilities & green energy
- Electric: Company: PUD#3
- Sewer: Septic Tank, Company: N/A
- Water: Public, Company: Belfair PUD 1
Community & HOA
Community
- Subdivision: Belfair
Location
- Region: Belfair
Financial & listing details
- Price per square foot: $282/sqft
- Tax assessed value: $364,580
- Annual tax amount: $2,465
- Date on market: 5/29/2026
- Listing terms: Conventional,FHA,VA Loan
- Inclusions: Dishwasher(s), Microwave(s), Stove(s)/Range(s)
Estimated market value
$468,000
$445,000 - $491,000
$2,335/mo
Price history
| Date | Event | Price |
|---|---|---|
| 9/4/2026 | Price change | $469,000-4.3%$282/sqft |
Source:  NWMLS as distributed by MLS GRID #2520411 Report a problem NWMLS as distributed by MLS GRID #2520411 Report a problem | ||
| 5/29/2026 | Listed for sale | $490,000+14.8%$294/sqft |
Source: NWMLS as distributed by MLS GRID #2520411 Report a problem | ||
| 1/13/2022 | Sold | $427,000+9.5%$257/sqft |
Source: NWMLS as distributed by MLS GRID #1870617 Report a problem | ||
| 12/13/2021 | Pending sale | $389,999$234/sqft |
Source: NWMLS as distributed by MLS GRID #1870617 Report a problem | ||
| 12/8/2021 | Listed for sale | $389,999+105.3%$234/sqft |
Source: NWMLS as distributed by MLS GRID #1870617 Report a problem | ||
| 8/18/2021 | Sold | $190,000$114/sqft |
Source: Public Record Report a problem | ||
Public tax history
| Year | Property taxes | Tax assessment |
|---|---|---|
| 2025 | $2,466 -12.3% | $364,580 -4.5% |
| 2024 | $2,811 +1.8% | $381,560 +27.9% |
| 2023 | $2,762 +10.7% | $298,220 +28% |
| 2022 | $2,495 | $232,980 +7.5% |
| 2021 | -- | $216,780 +21.6% |
| 2020 | $1,941 -1.7% | $178,305 +17.2% |
| 2018 | $1,975 +13.2% | $152,175 -0.1% |
| 2017 | $1,745 -1.4% | $152,275 +6.4% |
| 2016 | $1,770 +8.8% | $143,140 -9.2% |
| 2015 | $1,627 -8.5% | $157,700 +2.4% |
| 2014 | $1,778 | $153,955 |
| 2013 | $1,778 | $153,955 -4.2% |
| 2012 | -- | $160,690 -8% |
| 2011 | -- | $174,690 |
| 2010 | -- | $174,690 |
Find assessor info on the county website
Monthly payment
Est. payment
Payment breakdown
Explore the cost of this home by adjusting the details. Changes won't be saved.Climate risks
Neighborhood: 98528
Nearby schools
Schools provided by the listing agent
- Middle: Hawkins Mid
- High: North Mason Snr High
Source: NWMLS as distributed by MLS GRID. This data may not be complete. We recommend contacting the local school district to confirm school assignments for this home.
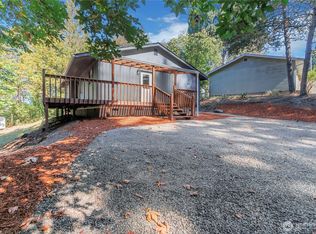
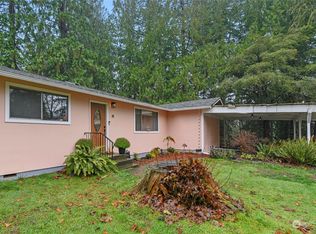

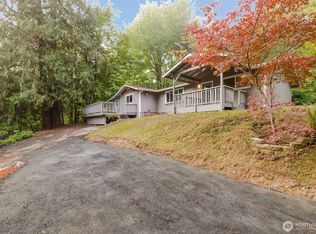
Similar homes
- $450,0002 bd2 ba1.4k sqft60 NE Riverhill Lane, Belfair, WA 98528Active
 MLS ID #2573333, Jessica L. Spaulding. NWMLS as distributed by MLS GRID
 - $440,0003 bd2 ba1.6k sqft2660 NE Old Belfair Highway, Belfair, WA 98528Active
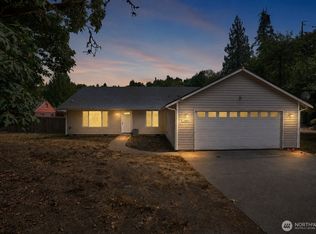 MLS ID #2577888, Shawn Stewart. NWMLS as distributed by MLS GRID
 - $475,0003 bd2 ba1.4k sqft1451 E Old Ranch Road, Allyn, WA 98524Active
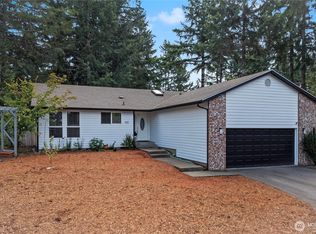 MLS ID #2553804, Stephanie W Callen. NWMLS as distributed by MLS GRID
 - $469,9503 bd2 ba1.2k sqft101 NE Olympic Ridge, Belfair, WA 98528Active
 MLS ID #2582198, Carly McGraw. NWMLS as distributed by MLS GRID
