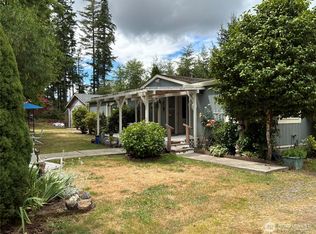
Privacy, a peaceful location, and room to spread out make this gated property a standout at the end of a quiet road. A short drive brings you to Allyn and Grapeview for dining, recreation, and local amenities, while connections through Belfair put Silverdale and the broader Kitsap area within reach. This well-maintained 3-bedroom, 2-bath manufactured home offers 1,367 square feet of comfortable living space, complemented by a large shop with room for vehicles, equipment, hobbies, or storage. Generous boat and RV parking, along with an existing RV hookup, adds everyday convenience. Fenced grounds, a chicken coop, and a small livestock barn provide options for pets, projects, and rural living. With a wooded backdrop and space to make your own, this property offers a peaceful retreat with access to surrounding communities. Shown by appointment only
Active
Listed by: eXp Realty • Bernadette Schuster
$475,000
960 E Dawn Drive, Allyn, WA 98524
3beds
1,367sqft
Manufactured Home, Manufactured On Land
Built in 2002
1.55 Acres Lot
$468,100 Zestimate®
$347/sqft
$-- HOA
What's special
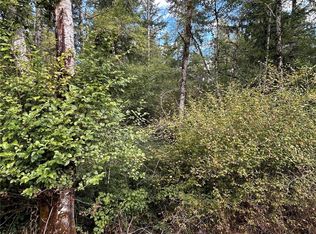
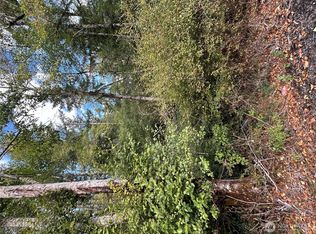
Chicken coopSmall livestock barnExisting rv hookupFenced groundsWooded backdropGated propertyQuiet road
- --
- on Zillow
- 165
- views
- 19
- saves
Zillow last checked:
Listing updated:
Listed by:
Bernadette Schuster,
eXp Realty
Source: NWMLS as distributed by MLS GRID,MLS#: 2565425
Facts & features
Interior
Bedrooms & bathrooms
- Bedrooms: 3
- Bathrooms: 2
- Full bathrooms: 2
- Main level bathrooms: 2
- Main level bedrooms: 3
Primary bedroom
- Level: Main
Bedroom
- Level: Main
Bedroom
- Level: Main
Bathroom full
- Level: Main
Bathroom full
- Level: Main
Dining room
- Level: Main
Entry hall
- Level: Main
Kitchen with eating space
- Level: Main
Living room
- Level: Main
Utility room
- Level: Main
Heating
- Forced Air, Electric
Cooling
- None
Appliances
- Included: Dishwasher, Dryer, Refrigerator, Stove(s)/Range(s), Washer, Dishwasher(s), Dryer(s), Refrigerator(s), Washer(s), Water Heater: electric, Water Heater Location: main bedroom closet
Features
- Bath Off Primary, Ceiling Fan(s), Dining Room
- Flooring: Vinyl
- Windows: Dbl Pane/Storm Window, Skylight(s)
- Basement: None
- Has fireplace: No
Interior area
- Total structure area: 1,367
- Total interior livable area: 1,367 sqft
Property
Parking
- Total spaces: 9
- Parking features: Driveway, Detached Garage, Off Street, RV Parking
- Has garage: Yes
- Covered spaces: 3
- Uncovered spaces: 6
Features
- Levels: One
- Stories: 1
- Entry location: Main
- Patio & porch: Bath Off Primary, Ceiling Fan(s), Dbl Pane/Storm Window, Dining Room, Jetted Tub, Security System, Skylight(s), Vaulted Ceiling(s), Walk-In Closet(s), Water Heater
- Spa features: Bath
- Has view: Yes
- View description: See Remarks, Territorial
Lot
- Size: 1.55 Acres
- Dimensions: 199 x 365
- Features: Dead End Street, Cable TV, Fenced-Partially, Gated Entry, Green House, High Speed Internet, Outbuildings, RV Parking, Shop, Stable
- Topography: Level,Terraces
- Residential vegetation: Fruit Trees, Garden Space, Wooded
Details
- Parcel number: 221127790030
- Zoning: RR5
- Zoning description: Jurisdiction: County
- Special conditions: Standard
Construction
Type & style
- Home type: MobileManufactured
- Architectural style: Manuf-Double Wide
- Property subtype: Manufactured Home, Manufactured On Land
Materials
- Wood Siding, Wood Products
- Foundation: Tie Down
- Roof: Composition
Condition
- Year built: 2002
- Major remodel year: 2002
Utilities & green energy
- Electric: Company: PUD 3
- Sewer: Septic Tank, Company: septic
- Water: Community, Company: well
- Utilities for property: Available, Available
Community & HOA
Community
- Security: Security System
- Subdivision: Allyn
Location
- Region: Allyn
Financial & listing details
- Price per square foot: $347/sqft
- Tax assessed value: $304,635
- Annual tax amount: $2,326
- Date on market: 8/7/2026
- Listing terms: Conventional,FHA,VA Loan
- Inclusions: Dishwasher(s), Dryer(s), Refrigerator(s), Stove(s)/Range(s), Washer(s)
- Body type: Double Wide
Estimated market value
$468,100
$445,000 - $492,000
Not available
Price history
| Date | Event | Price |
|---|---|---|
| 8/7/2026 | Listed for sale | $475,000+23.4%$347/sqft |
Source: eXp Realty #2565425 Report a problem | ||
| 8/19/2022 | Sold | $385,000+1.3%$282/sqft |
Source:  NWMLS as distributed by MLS GRID #1959044 Report a problem NWMLS as distributed by MLS GRID #1959044 Report a problem | ||
| 7/14/2022 | Pending sale | $380,000$278/sqft |
Source: NWMLS as distributed by MLS GRID #1959044 Report a problem | ||
| 7/7/2022 | Listed for sale | $380,000+97.4%$278/sqft |
Source: NWMLS as distributed by MLS GRID #1959044 Report a problem | ||
| 5/24/2019 | Sold | $192,500+1.9%$141/sqft |
Source: NWMLS as distributed by MLS GRID #1432987 Report a problem | ||
| 4/10/2019 | Pending sale | $189,000$138/sqft |
Source: Sterling Property Group #1432987 Report a problem | ||
| 4/3/2019 | Listed for sale | $189,000+9.3%$138/sqft |
Source: Sterling Property Group #1432987 Report a problem | ||
| 7/19/2005 | Sold | $172,900$126/sqft |
Source: NWMLS as distributed by MLS GRID #25079182 Report a problem | ||
Public tax history
| Year | Property taxes | Tax assessment |
|---|---|---|
| 2025 | $2,553 +9.8% | $304,635 +17.9% |
| 2024 | $2,326 +20.2% | $258,445 +7.5% |
| 2023 | $1,934 -5.2% | $240,460 -17.2% |
| 2022 | $2,040 -19.6% | $290,385 +18% |
| 2021 | $2,537 +10.7% | $246,075 +25.3% |
| 2020 | $2,291 +16.6% | $196,390 +42% |
| 2018 | $1,965 +17.7% | $138,275 0% |
| 2017 | $1,670 +4.2% | $138,320 +5% |
| 2016 | $1,602 +9.4% | $131,785 +15% |
| 2015 | $1,465 +14.2% | $114,635 +3.4% |
| 2014 | $1,283 | $110,885 |
| 2013 | $1,283 | $110,885 -4.1% |
| 2012 | -- | $115,575 -9.2% |
| 2011 | -- | $127,300 -7.6% |
| 2010 | -- | $137,845 |
Find assessor info on the county website
Monthly payment
Climate risks
Neighborhood: 98524
Similar homes
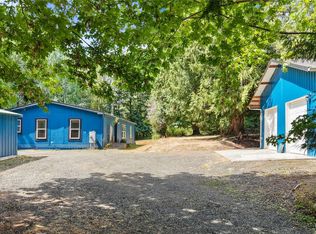
- $450,0003 bd2 ba1.5k sqft520 E Stadium Beach Road W, Grapeview, WA 98546Active
 MLS ID #2568141, Marie Sinclair Bennett. NWMLS as distributed by MLS GRID
 - $499,9503 bd2 ba1.7k sqft16419 118th Street NW, Gig Harbor, WA 98329Active
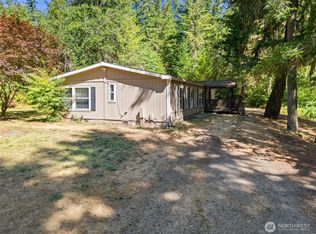 MLS ID #2560706, Megan Ocampo. NWMLS as distributed by MLS GRID
 - $475,0003 bd2 ba1.4k sqft1451 E Old Ranch Road, Allyn, WA 98524Active
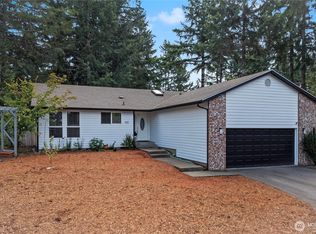 MLS ID #2553804, Stephanie W Callen. NWMLS as distributed by MLS GRID
 - $499,0003 bd2 ba1.7k sqft600 E Probert Road, Shelton, WA 98584Active
 MLS ID #2570503, Carly McGraw. NWMLS as distributed by MLS GRID
