Set on a beautiful fully usable 2.14-acre lot, this bright and inviting home offers the perfect blend of privacy, open space, and move-in-ready comfort. Outside you will enjoy the peaceful park-like setting with firepit, loads of sunshine surrounded by beautiful mature trees, the perfect spot for privacy, relaxing, entertaining, or simply enjoying the outdoors. Step inside and it feels like new. The bright open floor plan includes a large kitchen wiith eating bar, large laundry room, dining area, spacious living area with a wood stove for those chilly winter nights., The full length covered back deck deck has 2 ramps for wheelchair access, the property offers plenty of level parking, full RV hookups with 50-amp service and dump, two useful storage sheds, plus room to build the dream shop you've been wanting. With privacy, sunshine and beautiful trees surrounding you, this is the kind of property buyers wait for. The Don't miss it - this one is ready to be snatched up!
Active
Listed by: Coldwell Banker Park Shore RE • Wendy Crenshaw
Price cut: $4K (9/25)
$445,000
905 Griffiths Lane W, Seabeck, WA 98380
3beds
1,296sqft
Manufactured Home, Manufactured On Land
Built in 1985
2.14 Acres Lot
$441,700 Zestimate®
$343/sqft
$19/mo HOA
What's special
Plenty of level parkingBright and inviting homeBeautiful trees surrounding youTwo useful storage shedsLarge laundry roomLoads of sunshineDining area
- --
- on Zillow
- 913
- views
- 89
- saves
Likely to sell faster than
Zillow last checked:
Listing updated:
Listed by:
Wendy Crenshaw,
Coldwell Banker Park Shore RE,
Curtis Yates,
Coldwell Banker Park Shore RE
Source: NWMLS as distributed by MLS GRID,MLS#: 2580092
Facts & features
Interior
Bedrooms & bathrooms
- Bedrooms: 3
- Bathrooms: 2
- Full bathrooms: 1
- 3/4 bathrooms: 1
- Main level bathrooms: 2
- Main level bedrooms: 3
Primary bedroom
- Level: Main
Bedroom
- Level: Main
Bedroom
- Level: Main
Bathroom three quarter
- Level: Main
Bathroom full
- Level: Main
Dining room
- Level: Main
Entry hall
- Level: Main
Kitchen with eating space
- Level: Main
Living room
- Level: Main
Utility room
- Level: Main
Heating
- Fireplace, Forced Air, Electric
Cooling
- None
Appliances
- Included: Dishwasher, Dryer, Microwave, Refrigerator, Washer, Dishwasher(s), Dryer(s), Microwave(s), Refrigerator(s), Washer(s), Water Heater: Electric
Features
- Bath Off Primary, Ceiling Fan(s), Dining Room
- Flooring: Laminate, Vinyl Plank, Carpet
- Windows: Dbl Pane/Storm Window
- Basement: None
- Number of fireplaces: 1
- Fireplace features: Wood Burning, Main Level: 1, Fireplace
Interior area
- Total structure area: 1,296
- Total interior livable area: 1,296 sqft
Property
Parking
- Total spaces: 6
- Parking features: None, RV Parking
- Uncovered spaces: 6
Features
- Levels: One
- Stories: 1
- Entry location: Main
- Patio & porch: Bath Off Primary, Ceiling Fan(s), Dbl Pane/Storm Window, Dining Room, Fireplace, Water Heater
- Has view: Yes
- View description: Territorial
Lot
- Size: 2.14 Acres
- Features: Dead End Street, Secluded, Cable TV, Deck, Fenced-Partially, Outbuildings, RV Parking
- Topography: Level,Rolling
Details
- Parcel number: 23240240261003
- Zoning description: Jurisdiction: County
- Special conditions: Standard
Construction
Type & style
- Home type: MobileManufactured
- Architectural style: Manuf-Double Wide
- Property subtype: Manufactured Home, Manufactured On Land
Materials
- Cement/Concrete
- Foundation: Concrete Ribbon, Tie Down
- Roof: Composition
Condition
- Very Good
- Year built: 1985
Utilities & green energy
- Electric: Company: PSE
- Sewer: Septic Tank, Company: Septic
- Water: Community, Company: WA Water
- Utilities for property: Astound, Astound
Community & HOA
Community
- Subdivision: Hintzville
HOA
- Services included: Road Maintenance, Snow Removal
- HOA fee: $225 annually
Location
- Region: Seabeck
Financial & listing details
- Price per square foot: $343/sqft
- Tax assessed value: $294,710
- Annual tax amount: $2,902
- Date on market: 9/11/2026
- Listing terms: FHA,State Bond,USDA Loan,VA Loan
- Inclusions: Dishwasher(s), Dryer(s), Microwave(s), Refrigerator(s), Washer(s)
- Body type: Double Wide
Estimated market value
$441,700
$420,000 - $464,000
Not available
Price history
| Date | Event | Price |
|---|---|---|
| 9/25/2026 | Price change | $445,000-0.9%$343/sqft |
Source:  NWMLS as distributed by MLS GRID #2580092 Report a problem NWMLS as distributed by MLS GRID #2580092 Report a problem | ||
| 9/11/2026 | Listed for sale | $449,000+9.5%$346/sqft |
Source: NWMLS as distributed by MLS GRID #2580092 Report a problem | ||
| 11/7/2022 | Sold | $410,000$316/sqft |
Source: NWMLS as distributed by MLS GRID #1979106 Report a problem | ||
| 10/3/2022 | Pending sale | $410,000$316/sqft |
Source: NWMLS as distributed by MLS GRID #1979106 Report a problem | ||
| 10/1/2022 | Price change | $410,000-4.6%$316/sqft |
Source: NWMLS as distributed by MLS GRID #1979106 Report a problem | ||
| 9/17/2022 | Listed for sale | $429,890$332/sqft |
Source: NWMLS as distributed by MLS GRID #1979106 Report a problem | ||
| 9/7/2022 | Pending sale | $429,890$332/sqft |
Source:  RE/MAX International #1979106 Report a problem RE/MAX International #1979106 Report a problem | ||
| 9/6/2022 | Contingent | $429,890$332/sqft |
Source: NWMLS as distributed by MLS GRID #1979106 Report a problem | ||
| 8/23/2022 | Price change | $429,890-4.4%$332/sqft |
Source: NWMLS as distributed by MLS GRID #1979106 Report a problem | ||
| 8/18/2022 | Listed for sale | $449,850+307.1%$347/sqft |
Source: NWMLS as distributed by MLS GRID #1979106 Report a problem | ||
| 10/11/2002 | Sold | $110,500$85/sqft |
Source: NWMLS as distributed by MLS GRID #22081174 Report a problem | ||
Public tax history
| Year | Property taxes | Tax assessment |
|---|---|---|
| 2025 | $2,741 +1.2% | $294,710 |
| 2024 | $2,709 +2.8% | $294,710 |
| 2023 | $2,634 +29.6% | $294,710 +30.2% |
| 2022 | $2,033 +6.8% | $226,360 +21.2% |
| 2021 | $1,904 +9.5% | $186,780 +15.3% |
| 2020 | $1,739 +18.2% | $161,970 +20.8% |
| 2019 | $1,470 -13.6% | $134,080 +20% |
| 2018 | $1,701 | $111,750 |
| 2017 | $1,701 +12% | $111,750 +18% |
| 2016 | $1,519 +8.6% | $94,710 |
| 2015 | $1,398 | $94,710 +1.8% |
| 2014 | $1,398 +4.3% | $93,030 |
| 2013 | $1,341 -7.4% | $93,030 -10.8% |
| 2012 | $1,448 +16% | $104,240 +0.7% |
| 2011 | $1,249 -5.6% | $103,490 -6.7% |
| 2010 | $1,324 -3.9% | $110,890 -13.3% |
| 2009 | $1,377 -0.5% | $127,830 -3.9% |
| 2008 | $1,385 +7.2% | $133,060 +17.6% |
| 2007 | $1,291 -3.6% | $113,100 +17.6% |
| 2005 | $1,340 | $96,200 +21.8% |
| 2002 | -- | $79,010 |
Find assessor info on the county website
Monthly payment
Climate risks
Neighborhood: 98380
Nearby schools
Schools provided by the listing agent
- Elementary: Green Mtn Elem
Source: NWMLS as distributed by MLS GRID. This data may not be complete. We recommend contacting the local school district to confirm school assignments for this home.


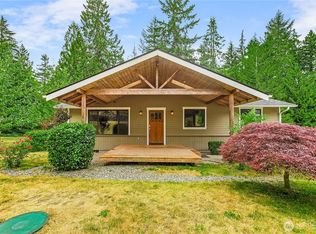

Similar homes
- $435,0002 bd1 ba1k sqftGreen Mtn, Seabeck, WA 98380Active
 MLS ID #2513650, Sheila Duncan. NWMLS as distributed by MLS GRID
 - $399,0003 bd2 ba1.7k sqft211 NE Yew Tree Lane, Tahuya, WA 98588Active
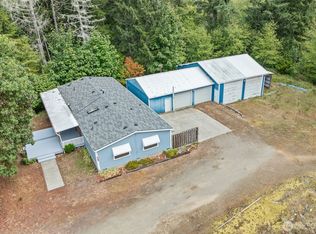 MLS ID #2590064, Kyle Walker. NWMLS as distributed by MLS GRID
 - $450,0003 bd2 ba1.5k sqft520 E Stadium Beach Road W, Grapeview, WA 98546Active
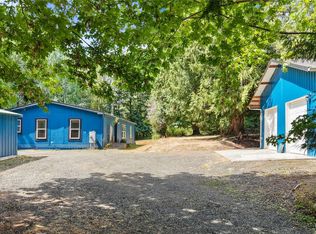 MLS ID #2568141, Marie Sinclair Bennett. NWMLS as distributed by MLS GRID
 - $449,0003 bd2 ba1.6k sqft2854 Seiford Avenue SE, Port Orchard, WA 98366Active
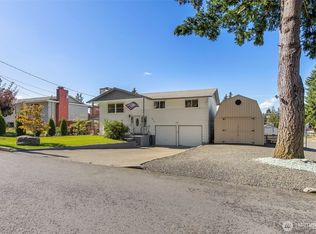 MLS ID #2589491, Melea Anderson. NWMLS as distributed by MLS GRID
