Spacious double-lot package in Seamount Estates featuring the updated view home at 170 Cirque Dr plus the adjacent 0.19-acre parcel for added privacy, future shop potential, or RV/boat storage. This 2-bed, 2-bath home offers sweeping water views, a newer 35-year architectural roof (2021), vinyl windows, tongue-and-groove ceilings, recessed lighting, and remodeled baths with stone-top vanities and custom tile. Primary bath is near completion. Terraced, level grounds feature low-voltage lighting, powered storage shed, rebuilt foundation, and professional drainage system. Fiber optic internet available. Enjoy private community beach access, boat launch, crabbing, kayaking, Olympic Peninsula recreation and planned 9-hole golf course nearby. Rare opportunity to own extra space and flexibility in Brinnon.
Active
Listed by: Designed Realty • Adair Zholdubaev • 425-588-9261
$330,000
170 Cirque Drive, Brinnon, WA 98320
2beds
1,104sqft
Manufactured Home, Manufactured On Land
Built in 1980
0.99 Acres Lot
$-- Zestimate®
$299/sqft
$67/mo HOA
What's special
Terraced level groundsSweeping water viewsRecessed lightingUpdated view homeProfessional drainage systemRebuilt foundationVinyl windows
- --
- on Zillow
- 267
- views
- 23
- saves
Zillow last checked:
Listing updated:
Listed by:
Adair Zholdubaev 425-588-9261 adair.z@designwarealty.com,
Designed Realty,
Kevin Sarbora 206-351-2174,
Designed Realty
Source: NWMLS as distributed by MLS GRID,MLS#: 2521239
Facts & features
Interior
Bedrooms & bathrooms
- Bedrooms: 2
- Bathrooms: 2
- Full bathrooms: 1
- 3/4 bathrooms: 1
- Main level bathrooms: 2
- Main level bedrooms: 2
Primary bedroom
- Level: Main
Bedroom
- Level: Main
Bathroom full
- Level: Main
Bathroom three quarter
- Level: Main
Other
- Level: Main
Dining room
- Level: Main
Entry hall
- Level: Main
Kitchen with eating space
- Level: Main
Living room
- Level: Main
Utility room
- Level: Main
Heating
- Wall Furnace, Electric
Cooling
- None
Appliances
- Included: Dishwasher, Dryer, Microwave, Refrigerator, Stove(s)/Range(s), Washer, Dishwasher(s), Dryer(s), Microwave(s), Refrigerator(s), Washer(s)
Features
- Bath Off Primary, Dining Room
- Flooring: Ceramic Tile, Laminate, Carpet
- Windows: Dbl Pane/Storm Window
- Basement: None
- Has fireplace: No
Interior area
- Total structure area: 1,104
- Total interior livable area: 1,104 sqft
Property
Parking
- Total spaces: 4
- Parking features: Driveway
- Uncovered spaces: 4
Features
- Levels: One
- Stories: 1
- Entry location: Main
- Patio & porch: Bath Off Primary, Dbl Pane/Storm Window, Dining Room, Walk-In Closet(s)
- Has view: Yes
- View description: Canal, Jetty, Mountain(s), Territorial
- Has water view: Yes
- Water view: Canal,Jetty
Lot
- Size: 0.99 Acres
- Features: Paved, Secluded, Deck, High Speed Internet, Outbuildings
- Topography: Sloped,Steep Slope,Terraces
- Residential vegetation: Garden Space, Wooded
Details
- Parcel number: 993500008
- Zoning description: Jurisdiction: County
- Special conditions: Standard
Construction
Type & style
- Home type: MobileManufactured
- Architectural style: Manuf-Double Wide
- Property subtype: Manufactured Home, Manufactured On Land
Materials
- Metal/Vinyl, Wood Siding
- Foundation: Block
- Roof: Composition
Condition
- Good
- Year built: 1980
Utilities & green energy
- Electric: Company: PUD District 1 of Mason County
- Sewer: Septic Tank, Company: Septic
- Water: Community, Shared Well, Company: Community Shared Well
Community & HOA
Community
- Features: Boat Launch, CCRs
- Subdivision: Seamount Estates
HOA
- Services included: Common Area Maintenance
- HOA fee: $800 annually
- HOA phone: 360-508-0875
Location
- Region: Brinnon
Financial & listing details
- Price per square foot: $299/sqft
- Tax assessed value: $188,958
- Annual tax amount: $1,541
- Date on market: 5/9/2026
- Listing terms: Conventional
- Inclusions: Dishwasher(s), Dryer(s), Microwave(s), Refrigerator(s), Stove(s)/Range(s), Washer(s)
- Body type: Double Wide
Estimated market value
Not available
Estimated sales range
Not available
Not available
Price history
| Date | Event | Price |
|---|---|---|
| 5/9/2026 | Listed for sale | $330,000+139.1%$299/sqft |
Source:  NWMLS as distributed by MLS GRID #2521239 Report a problem NWMLS as distributed by MLS GRID #2521239 Report a problem | ||
| 5/14/2018 | Listing removed | $138,000$125/sqft |
Source: RE/MAX Elite #1234496 Report a problem | ||
| 5/14/2018 | Listed for sale | $138,000$125/sqft |
Source: RE/MAX Elite #1234496 Report a problem | ||
| 5/14/2018 | Pending sale | $138,000$125/sqft |
Source: RE/MAX Elite #1234496 Report a problem | ||
| 5/14/2018 | Listed for sale | $138,000+16.9%$125/sqft |
Source: RE/MAX Elite #1234496 Report a problem | ||
| 5/11/2018 | Sold | $118,000-14.5%$107/sqft |
Source: NWMLS as distributed by MLS GRID #1234496 Report a problem | ||
| 2/9/2018 | Pending sale | $138,000$125/sqft |
Source: RE/MAX Elite #1234496 Report a problem | ||
| 1/27/2018 | Listed for sale | $138,000$125/sqft |
Source: RE/MAX Elite #1234496 Report a problem | ||
| 1/22/2018 | Pending sale | $138,000$125/sqft |
Source: RE/MAX Elite #1234496 Report a problem | ||
| 11/10/2017 | Listed for sale | $138,000$125/sqft |
Source: RE/MAX Direct Realty #1177337 Report a problem | ||
Public tax history
| Year | Property taxes | Tax assessment |
|---|---|---|
| 2025 | $1,541 +4% | $188,958 +6.9% |
| 2024 | $1,481 +7.3% | $176,710 +8% |
| 2023 | $1,381 +28.1% | $163,662 +23.1% |
| 2022 | $1,078 +1% | $132,965 +18.3% |
| 2021 | $1,068 +12.3% | $112,432 +41.5% |
| 2019 | $950 +16.9% | $79,457 |
| 2018 | $813 +10% | $79,457 +15.6% |
| 2017 | $739 +2.4% | $68,734 |
| 2016 | $722 +8.9% | $68,734 |
| 2015 | $662 +3.8% | $68,734 |
| 2014 | $638 | $68,734 -2.4% |
| 2013 | $638 +14.7% | $70,455 |
| 2010 | $556 | -- |
Find assessor info on the county website
Monthly payment
Climate risks
Neighborhood: 98320
Similar homes
- $335,0003 bd2 ba1.2k sqftBeacon Point, Lilliwaup, WA 98555Active
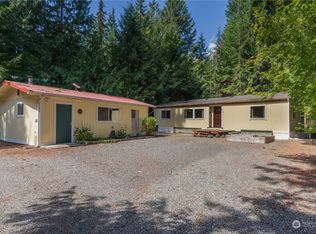 MLS ID #2277719, Sarah Lynn Perkins. NWMLS as distributed by MLS GRID
 - $265,0001 bd1 ba560 sqft121 Bay View Avenue, Brinnon, WA 98320Active
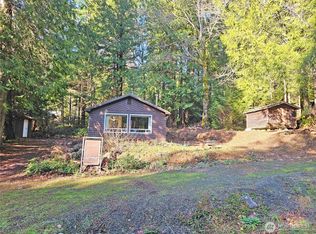 MLS ID #2587600, William Grant Barnet III. NWMLS as distributed by MLS GRID
 - $329,0001 bd1 ba1.4k sqft601 Mountain Trail Road, Brinnon, WA 98320Active
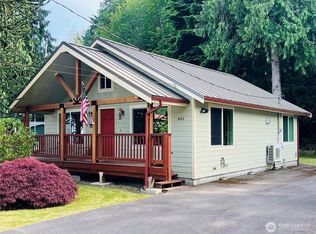 MLS ID #2393339, Chrystal Camus. NWMLS as distributed by MLS GRID
 - $349,0003 bd3 ba1.5k sqftDivision 17, Hoodsport, WA 98548Active
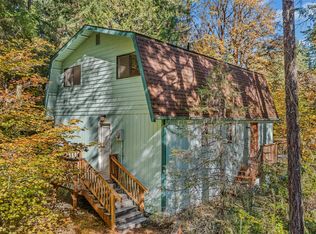 MLS ID #2593459, Nicole Jaramillo. NWMLS as distributed by MLS GRID
