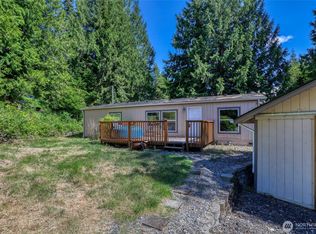
Very Peaceful (Quiet) location. Location does GPS. Within 30 minutes of; Shipyard, Bangor, Bremerton Ferries, and Kitsap Mall. Literally a one minute walk to lake public access. Larger lot,.77 acs, with 5 ft, chain link, yard perimiter fence with both car and Man gates (2018), good yard space, room for out door activities and pets. Filtered Water view from awning covered, 32' x 10' ft deck. Many recent improvements; 2018; 50 gal. Bradford White HW Heater,New/updated Elec. panel accomodates 6500 KW propane gen set w/new outdoor Sockets for hookup,Large Yard shed Electrified,New LPV Flooring installed throughout entire home, RV cement pad 10' X 30', with Energized pedestal-100 amp service that is with 13 feet of RV pad, Locking Mail box, fenced garden enclosure (looks like a dog run), newer appliance package -(W,D,DW, Frig,Stove,) new roof 11/18/25, New Heat Pump & air handler installed by Dana's Heating- Heat pump has their premium yrly service Package that supports the Warrenty till 2035, & Carport.Well test & OSS conveyance letter in Supplements. Best of all, the estate has bought and paid for the home to be connected to Mason County's PUD #3 Fiber Optic network via a Fiberhood. It can deliver High Speed internet service. This property is move in ready, It is so quiet and peaceful you are going to want to throw away your alarm clock. This is a must see property, especially if you have friends or family that likes to go "Glamping"!!
Active
Listed by: Windermere RE West Sound Inc • John C. Hays
Price cut: $11K (8/26)
$399,000
3434 N Mission Rd W, Bremerton, WA 98312
2beds
1,296sqft
Manufactured Home, Manufactured On Land
Built in 1994
0.77 Acres Lot
$391,900 Zestimate®
$308/sqft
$-- HOA
What's special
Good yard spaceLocking mailboxLarge yard shed electrified
- --
- on Zillow
- 440
- views
- 39
- saves
Zillow last checked:
Listing updated:
Listed by:
John C. Hays,
Windermere RE West Sound Inc
Source: NWMLS as distributed by MLS GRID,MLS#: 2555509
Facts & features
Interior
Bedrooms & bathrooms
- Bedrooms: 2
- Bathrooms: 2
- Full bathrooms: 1
- 3/4 bathrooms: 1
- Main level bathrooms: 2
- Main level bedrooms: 2
Primary bedroom
- Level: Main
Bedroom
- Level: Main
Bathroom three quarter
- Level: Main
Bathroom full
- Level: Main
Other
- Level: Main
Dining room
- Level: Main
Entry hall
- Level: Main
Great room
- Level: Main
Kitchen with eating space
- Level: Main
Living room
- Level: Main
Utility room
- Level: Main
Heating
- Forced Air, Heat Pump, Electric
Cooling
- Forced Air, Heat Pump
Appliances
- Included: Dishwasher, Dryer, Refrigerator, Stove(s)/Range(s), Washer, Dishwasher(s), Dryer(s), Refrigerator(s), Washer(s), Water Heater Location: Utility
Features
- Bath Off Primary
- Windows: Skylight(s)
- Basement: None
- Has fireplace: No
Interior area
- Total structure area: 1,296
- Total interior livable area: 1,296 sqft
Video & virtual tour
Property
Parking
- Total spaces: 5
- Parking features: Detached Carport, Driveway, Off Street, RV Parking
- Has carport: Yes
- Covered spaces: 1
- Uncovered spaces: 4
Features
- Levels: One
- Stories: 1
- Entry location: Main
- Patio & porch: Bath Off Primary, Skylight(s), Vaulted Ceiling(s), Wired for Generator
- Has view: Yes
- View description: Lake, Partial, Territorial
- Has water view: Yes
- Water view: Lake
Lot
- Size: 0.77 Acres
- Features: Dead End Street, Drought Resistant Landscape, Secluded, Deck, Dog Run, Fenced-Partially, High Speed Internet, Irrigation, Outbuildings, RV Parking
- Topography: Partial Slope
- Residential vegetation: Brush, Fruit Trees, Garden Space, Wooded
Details
- Parcel number: 32240110161000
- Zoning: RR
- Zoning description: Jurisdiction: County
- Special conditions: Standard
- Other equipment: Wired for Generator
Construction
Type & style
- Home type: MobileManufactured
- Architectural style: Contemporary,Manuf-Double Wide
- Property subtype: Manufactured Home, Manufactured On Land
Materials
- Metal/Vinyl, Wood Siding, Wood Products
- Foundation: Tie Down
- Roof: Composition
Condition
- Year built: 1994
Details
- Builder model: Kingswood
- Builder name: Guerdon
Utilities & green energy
- Electric: Company: PUD #3
- Sewer: Septic Tank, Company: Septic
- Water: Shared Well, Company: Shared Well
- Utilities for property: Tbd, Pud #3
Community & HOA
Community
- Features: Boat Launch
- Subdivision: Mission Lake
Location
- Region: Bremerton
Financial & listing details
- Price per square foot: $308/sqft
- Tax assessed value: $275,730
- Annual tax amount: $2,053
- Date on market: 7/24/2026
- Listing terms: Conventional,FHA,State Bond,VA Loan
- Inclusions: Dishwasher(s), Dryer(s), Refrigerator(s), Stove(s)/Range(s), Washer(s)
- Body type: Double Wide
Estimated market value
$391,900
$372,000 - $411,000
Not available
Price history
| Date | Event | Price |
|---|---|---|
| 8/26/2026 | Price change | $399,000-2.7%$308/sqft |
Source:  NWMLS as distributed by MLS GRID #2555509 Report a problem NWMLS as distributed by MLS GRID #2555509 Report a problem | ||
| 7/24/2026 | Listed for sale | $410,000+246.7%$316/sqft |
Source: NWMLS as distributed by MLS GRID #2555509 Report a problem | ||
| 7/1/2003 | Sold | $118,249+115%$91/sqft |
Source: NWMLS as distributed by MLS GRID #23054649 Report a problem | ||
| 8/20/2001 | Sold | $55,000$42/sqft |
Source: Public Record Report a problem | ||
Public tax history
| Year | Property taxes | Tax assessment |
|---|---|---|
| 2025 | $1,888 +328.7% | $275,730 |
| 2024 | $440 +8.8% | $275,730 +1.4% |
| 2023 | $405 -55.6% | $271,980 +19.8% |
| 2022 | $912 -50% | $226,990 +9.1% |
| 2021 | $1,824 +18.9% | $208,000 +16.7% |
| 2020 | $1,534 +4.1% | $178,160 +21.7% |
| 2019 | $1,474 -9.3% | $146,390 +23.7% |
| 2018 | $1,626 | $118,390 |
| 2017 | $1,626 +15.7% | $118,390 +18% |
| 2016 | $1,406 +13% | $100,310 |
| 2015 | $1,244 | $100,310 +2.1% |
| 2014 | $1,244 +1.6% | $98,270 |
| 2013 | $1,224 +0.3% | $98,270 -12.1% |
| 2012 | $1,220 +2.1% | $111,840 -2% |
| 2011 | $1,194 -3.6% | $114,140 -6.4% |
| 2010 | $1,239 +2.3% | $121,990 -12.8% |
| 2009 | $1,212 -1.1% | $139,890 -3.8% |
| 2008 | $1,225 +1.6% | $145,420 +14% |
| 2007 | $1,206 +15.6% | $127,520 +43.9% |
| 2005 | $1,043 | $88,590 +23.4% |
| 2002 | -- | $71,780 |
Find assessor info on the county website
Monthly payment
Climate risks
Neighborhood: 98312
Similar homes
- $395,0004 bd2 ba1.6k sqft5219 5th Street, Bremerton, WA 98312Active
 MLS ID #2558524, Lisa Collier. NWMLS as distributed by MLS GRID
 - $349,9003 bd2 ba1.2k sqft2035 Chico Way NW, Bremerton, WA 98312Active
 MLS ID #2539166, Spencer Bowen. NWMLS as distributed by MLS GRID
 - $445,0003 bd2 ba1.2k sqft905 Griffiths Lane W, Seabeck, WA 98380Active
 MLS ID #2580092, Wendy Crenshaw. NWMLS as distributed by MLS GRID
 - $449,0003 bd2 ba1.4k sqft650 W Griffiths Lane, Seabeck, WA 98380Active
 MLS ID #2574591, Sandra Nilson. NWMLS as distributed by MLS GRID
