A wonderfully welcoming home filled with natural light and an uplifting sense of comfort. The layout offers two well-proportioned bedrooms, a thoughtfully finished bathroom, and an open living area that immediately feels inviting. The kitchen provides abundant cabinetry, excellent storage, and includes all appliances for a truly move-in-ready experience. In addition to the main living areas, the property includes a finished studio space above the garage with its own full bathroom & separate entrance. This flexible area offers a variety of potential uses such as a hobby room, home office, guest space, or creative studio—allowing buyers to tailor it to their needs. Outdoors, the property becomes an even greater delight — a versatile setting ideal for the avid gardener, the enthusiastic entertainer, or anyone who enjoys outdoor dining and summer barbecues. With room to personalize and create your own retreat, the yard offers endless possibilities for relaxation and enjoyment.
Active
Listed by: Paramount Real Estate Group • James J Bergstrom • 360-286-5098
Price cut: $4K (8/13)
$410,777
3706 W Arsenal, Bremerton, WA 98312
2beds
900sqft
Single Family Residence
Built in 1942
0.43 Acres Lot
$410,100 Zestimate®
$456/sqft
$-- HOA
What's special
Uplifting sense of comfortKitchen provides abundant cabinetryThoughtfully finished bathroomExcellent storageTwo well-proportioned bedrooms
- --
- on Zillow
- 234
- views
- 18
- saves
Zillow last checked:
Listing updated:
Listed by:
James J Bergstrom 360-286-5098 jamesber777@gmail.com,
Paramount Real Estate Group
Source: NWMLS as distributed by MLS GRID,MLS#: 2531993
Facts & features
Interior
Bedrooms & bathrooms
- Bedrooms: 2
- Bathrooms: 1
- Full bathrooms: 1
- Main level bathrooms: 1
- Main level bedrooms: 2
Primary bedroom
- Level: Main
Bedroom
- Level: Main
Bathroom full
- Level: Main
Other
- Level: Main
Dining room
- Level: Main
Entry hall
- Level: Main
Kitchen without eating space
- Level: Main
Living room
- Level: Main
Utility room
- Level: Main
Heating
- Fireplace, Ductless, Wall Furnace, Electric
Cooling
- Ductless
Appliances
- Included: Refrigerator, Stove(s)/Range(s), Refrigerator(s), Water Heater: Electric, Water Heater Location: Kitchen Closet
Features
- Dining Room
- Flooring: Laminate
- Basement: None
- Number of fireplaces: 1
- Fireplace features: Wood Burning, Main Level: 1, Fireplace
Interior area
- Total structure area: 900
- Total interior livable area: 900 sqft
Property
Parking
- Total spaces: 1
- Parking features: Driveway, Detached Garage, RV Parking
- Has garage: Yes
- Covered spaces: 1
Features
- Levels: One
- Stories: 1
- Entry location: Main
- Patio & porch: Dining Room, Fireplace, Water Heater
- Has view: Yes
- View description: Territorial
Lot
- Size: 0.43 Acres
- Features: Dead End Street, Cable TV, Deck, Fenced-Fully, High Speed Internet, Outbuildings, RV Parking
- Topography: Level,Partial Slope
- Residential vegetation: Brush, Garden Space
Details
- Parcel number: 22240120202003
- Zoning: UL
- Zoning description: Jurisdiction: County
- Special conditions: Standard
Construction
Type & style
- Home type: SingleFamily
- Architectural style: 1 Story
- Property subtype: Single Family Residence
Materials
- Cement Planked, Wood Siding, Cement Plank
- Foundation: Block
- Roof: Composition
Condition
- Average
- Year built: 1942
- Major remodel year: 1942
Utilities & green energy
- Electric: Company: PSE
- Sewer: Septic Tank, Company: Septic
- Water: Public, Company: City of Bremerton
Community & HOA
Community
- Subdivision: West Bremerton
Location
- Region: Bremerton
Financial & listing details
- Price per square foot: $456/sqft
- Tax assessed value: $308,170
- Annual tax amount: $3,086
- Date on market: 6/12/2026
- Listing terms: Conventional,FHA,State Bond,USDA Loan,VA Loan
- Inclusions: Refrigerator(s), Stove(s)/Range(s)
- Road surface type: Dirt
Estimated market value
$410,100
$390,000 - $431,000
$1,854/mo
Price history
| Date | Event | Price |
|---|---|---|
| 8/13/2026 | Price change | $410,777-1%$456/sqft |
Source:  NWMLS as distributed by MLS GRID #2531993 Report a problem NWMLS as distributed by MLS GRID #2531993 Report a problem | ||
| 6/12/2026 | Listed for sale | $414,777+15.2%$461/sqft |
Source: NWMLS as distributed by MLS GRID #2531993 Report a problem | ||
| 8/14/2024 | Sold | $360,000+2.9%$400/sqft |
Source: NWMLS as distributed by MLS GRID #2264125 Report a problem | ||
| 7/19/2024 | Pending sale | $349,900$389/sqft |
Source: NWMLS as distributed by MLS GRID #2264125 Report a problem | ||
| 7/13/2024 | Listed for sale | $349,900+48.9%$389/sqft |
Source: NWMLS as distributed by MLS GRID #2264125 Report a problem | ||
| 8/15/2019 | Sold | $235,000+2.2%$261/sqft |
Source: NWMLS as distributed by MLS GRID #1486322 Report a problem | ||
| 7/14/2019 | Pending sale | $229,900$255/sqft |
Source: John L Scott Real Estate #1486322 Report a problem | ||
| 7/11/2019 | Listed for sale | $229,900+40.2%$255/sqft |
Source: John L Scott Real Estate #1486322 Report a problem | ||
| 2/16/2017 | Sold | $164,000+3.1%$182/sqft |
Source: NWMLS as distributed by MLS GRID #1054400 Report a problem | ||
| 1/16/2017 | Pending sale | $159,000$177/sqft |
Source: RE/MAX EASTSIDE BROKERS INC #1054400 Report a problem | ||
| 8/21/2016 | Price change | $159,000-5.9%$177/sqft |
Source: RE/MAX EASTSIDE BROKERS INC #956549 Report a problem | ||
| 6/21/2016 | Price change | $169,000-5.6%$188/sqft |
Source: RE/MAX EASTSIDE BROKERS INC #956549 Report a problem | ||
| 6/8/2016 | Listed for sale | $179,000$199/sqft |
Source: RE/MAX EASTSIDE BROKERS INC #956549 Report a problem | ||
| 12/5/2015 | Listing removed | $950$1/sqft |
Source: Peninsula Property Management Report a problem | ||
| 11/21/2015 | Listed for rent | $950+6.1%$1/sqft |
Source: Peninsula Property Management Report a problem | ||
| 1/30/2013 | Listing removed | $895$1/sqft |
Source: HotPads for Rent Report a problem | ||
| 12/22/2012 | Listed for rent | $895$1/sqft |
Source: Hotpads for Rent Report a problem | ||
Public tax history
| Year | Property taxes | Tax assessment |
|---|---|---|
| 2025 | $2,948 +1.3% | $308,170 |
| 2024 | $2,910 +2% | $308,170 |
| 2023 | $2,854 +1.5% | $308,170 |
| 2022 | $2,811 +7.1% | $308,170 +18.9% |
| 2021 | $2,626 +27.2% | $259,210 +35.8% |
| 2020 | $2,065 +22.1% | $190,850 +20.8% |
| 2019 | $1,691 -8% | $158,040 +65.3% |
| 2018 | $1,839 | $95,630 |
| 2017 | $1,839 +37.9% | $95,630 +13.4% |
| 2016 | $1,333 +7.5% | $84,300 +143.6% |
| 2015 | $1,240 | $34,610 |
| 2014 | $1,240 +122.6% | $34,610 -5.3% |
| 2013 | $557 -16.2% | $36,530 -20.8% |
| 2012 | $664 -8.1% | $46,140 -15.3% |
| 2011 | $723 -7% | $54,480 -15% |
| 2010 | $778 -9.6% | $64,090 -19.6% |
| 2009 | $861 -37.8% | $79,710 -4% |
| 2008 | $1,383 +7.6% | $83,030 -28.8% |
| 2007 | $1,285 +21.2% | $116,540 +49.5% |
| 2005 | $1,061 | $77,950 +16.3% |
| 2002 | -- | $67,020 +4.4% |
| 2001 | $23 | $64,190 +17.6% |
| 2000 | -- | $54,590 |
Find assessor info on the county website
Monthly payment
Est. payment
Payment breakdown
Explore the cost of this home by adjusting the details. Changes won't be saved.Climate risks
Neighborhood: 98312
Nearby schools
Schools provided by the listing agent
- Elementary: West Hills Elem
- Middle: Mtn View Mid
- High: Bremerton High
Source: NWMLS as distributed by MLS GRID. This data may not be complete. We recommend contacting the local school district to confirm school assignments for this home.
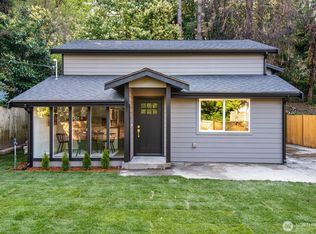

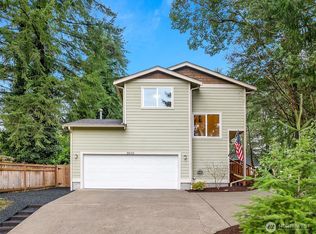

Similar homes
- $--3 bd1 ba948 sqft1549 Charleston Beach Rd W, Bremerton, WA 98312Auction
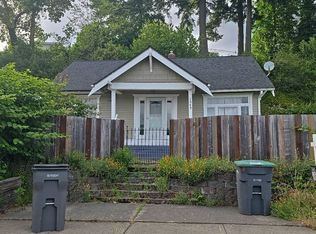 Auction.com 2
 - $400,0002 bd2 ba1k sqft1159 Hazel Avenue NW, Bremerton, WA 98312Active
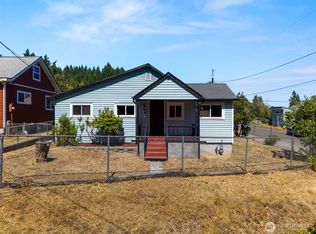 MLS ID #2568174, Lindsay Martin. NWMLS as distributed by MLS GRID
 - $399,0002 bd1 ba847 sqft2525 Veldee Avenue, Bremerton, WA 98312Active
 MLS ID #2576360, Daniel Bennett. NWMLS as distributed by MLS GRID
 - $350,0002 bd1 ba752 sqft1534 Corbet Drive NW, Bremerton, WA 98312Active
 MLS ID #2592286, Sierra Stahowiak. NWMLS as distributed by MLS GRID
