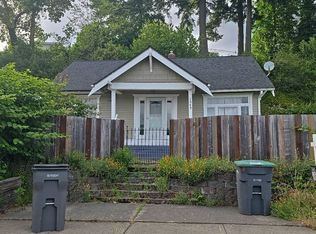
There is something special about a home that simply feels welcoming. Set along a quiet, cherry tree-lined street between Phinney Bay and Port Washington Narrows, this charming 1942 home offers a peaceful setting just minutes from downtown Bremerton, the shipyard, shopping and services. Inside, 847 square feet are thoughtfully arranged with two bedrooms, a full bath and plenty of character, including walnut-finished hardwood floors, plaster walls and graceful rounded transitions in the living room. The updated kitchen features tile flooring and a cozy eating area overlooking the front yard. Outside, easy-care vinyl siding keeps maintenance simple, while the covered carport provides convenient covered parking. The partially finished garage has evolved into flexible bonus space, perfect for a home office, game room, workout or yoga studio, or simply a place to unwind. Out back, a private seating area and fire pit are surrounded by terraced landscaping, mature trees and a fruit bearing fig tree, creating an unexpected private retreat. Much of the home's furniture and furnishings may also be negotiable, offering the possibility of an especially easy transition. With its inviting yard, established neighborhood and distinctly nostalgic feel, this home proves you don't need a lot of square footage to live large.
Active
Listed by: RE/MAX Exclusive • Daniel Bennett • 253-377-1818
$399,000
2525 Veldee Avenue, Bremerton, WA 98312
2beds
847sqft
Single Family Residence
Built in 1942
5,227 Square Feet Lot
$396,900 Zestimate®
$471/sqft
$-- HOA
What's special
Updated kitchenInviting yardPlaster wallsWalnut-finished hardwood floorsTile flooringTerraced landscapingMature trees
- --
- on Zillow
- 502
- views
- 65
- saves
Zillow last checked:
Listing updated:
Listed by:
Daniel Bennett 253-377-1818 dan@danbennetthomes.com,
RE/MAX Exclusive
Source: NWMLS as distributed by MLS GRID,MLS#: 2576360
Facts & features
Interior
Bedrooms & bathrooms
- Bedrooms: 2
- Bathrooms: 1
- Full bathrooms: 1
- Main level bathrooms: 1
- Main level bedrooms: 2
Primary bedroom
- Level: Main
Bedroom
- Level: Main
Bathroom full
- Level: Main
Entry hall
- Level: Main
Kitchen with eating space
- Level: Main
Living room
- Level: Main
Utility room
- Level: Main
Heating
- Ductless, Wall Furnace, Electric
Cooling
- Ductless
Appliances
- Included: Dishwasher, Dryer, Refrigerator, Stove(s)/Range(s), Washer, Dishwasher(s), Dryer(s), Refrigerator(s), Washer(s), Water Heater: Electric, Water Heater Location: Utility Room
Features
- Ceiling Fan(s)
- Flooring: Ceramic Tile, Hardwood
- Windows: Dbl Pane/Storm Window
- Basement: None
- Has fireplace: No
Interior area
- Total structure area: 847
- Total interior livable area: 847 sqft
Property
Parking
- Total spaces: 4
- Parking features: Detached Carport, Driveway, Attached Garage, Off Street
- Has attached garage: Yes
- Has carport: Yes
- Covered spaces: 2
- Uncovered spaces: 2
Features
- Levels: One
- Stories: 1
- Entry location: Main
- Patio & porch: Ceiling Fan(s), Dbl Pane/Storm Window, Water Heater
Lot
- Size: 5,227 Square Feet
- Features: Curbs, Paved, Sidewalk, Cable TV, Fenced-Fully, High Speed Internet, Patio
- Topography: Level,Partial Slope,Terraces
- Residential vegetation: Fruit Trees, Garden Space
Details
- Parcel number: 37200020040005
- Zoning description: Jurisdiction: City
- Special conditions: Standard
Construction
Type & style
- Home type: SingleFamily
- Architectural style: Craftsman,1 Story
- Property subtype: Single Family Residence
Materials
- Metal/Vinyl
- Foundation: Poured Concrete
- Roof: Composition
Condition
- Year built: 1942
- Major remodel year: 1942
Utilities & green energy
- Electric: Company: PSE
- Sewer: Sewer Connected, Company: Bremerton Sewer
- Water: Public, Company: Bremerton Water
- Utilities for property: Xfinity, Comcast
Community & HOA
Community
- Subdivision: Bremerton
Location
- Region: Bremerton
Financial & listing details
- Price per square foot: $471/sqft
- Tax assessed value: $269,740
- Annual tax amount: $2,392
- Date on market: 9/1/2026
- Listing terms: Conventional,FHA,VA Loan
- Inclusions: Dishwasher(s), Dryer(s), Refrigerator(s), Stove(s)/Range(s), Washer(s)
Estimated market value
$396,900
$377,000 - $417,000
$2,102/mo
Price history
| Date | Event | Price |
|---|---|---|
| 9/1/2026 | Listed for sale | $399,000+141.8%$471/sqft |
Source:  NWMLS as distributed by MLS GRID #2576360 Report a problem NWMLS as distributed by MLS GRID #2576360 Report a problem | ||
| 3/24/2021 | Listing removed | -- |
Source: Owner Report a problem | ||
| 7/18/2019 | Listing removed | $1,375+3.8%$2/sqft |
Source: Owner Report a problem | ||
| 7/14/2019 | Listed for rent | $1,325$2/sqft |
Source: Owner Report a problem | ||
| 12/28/2016 | Sold | $165,000-4.3%$195/sqft |
Source: NWMLS as distributed by MLS GRID #1023409 Report a problem | ||
| 10/13/2016 | Price change | $172,500-2.8%$204/sqft |
Source: Arrowhead Realty #1023409 Report a problem | ||
| 9/19/2016 | Price change | $177,500-2.7%$210/sqft |
Source: Arrowhead Realty #1023409 Report a problem | ||
| 9/1/2016 | Listed for sale | $182,500$215/sqft |
Source: Arrowhead Realty #1023409 Report a problem | ||
Public tax history
| Year | Property taxes | Tax assessment |
|---|---|---|
| 2025 | $2,390 +0.5% | $269,740 |
| 2024 | $2,378 +3.6% | $269,740 |
| 2023 | $2,295 -3.3% | $269,740 |
| 2022 | $2,372 +7.7% | $269,740 +19.8% |
| 2021 | $2,203 +8.3% | $225,190 +18.3% |
| 2020 | $2,034 +24.7% | $190,330 +20.4% |
| 2019 | $1,631 -3.5% | $158,020 +48.3% |
| 2018 | $1,690 | $106,530 |
| 2017 | $1,690 +21.1% | $106,530 +13% |
| 2016 | $1,396 +2907.8% | $94,240 +8.9% |
| 2015 | $46 | $86,540 +4.5% |
| 2014 | $46 0% | $82,820 -6.1% |
| 2013 | $46 +2221% | $88,160 -8.4% |
| 2012 | $2 -95.6% | $96,270 -10% |
| 2011 | $45 +10% | $107,010 -7% |
| 2010 | $41 +7.3% | $115,120 -21.3% |
| 2009 | $38 +4.9% | $146,200 -4.2% |
| 2008 | $37 -9.9% | $152,550 +15.5% |
| 2007 | $41 -70.1% | $132,130 +49% |
| 2005 | $136 | $88,660 +22.2% |
| 2002 | -- | $72,550 +10.3% |
| 2001 | $624 -34.5% | $65,780 +5.1% |
| 2000 | $952 | $62,560 |
Find assessor info on the county website
Monthly payment
Est. payment
Payment breakdown
Explore the cost of this home by adjusting the details. Changes won't be saved.Climate risks
Neighborhood: 98312
Nearby schools
Schools provided by the listing agent
- Elementary: Crownhill Elem
- Middle: Mtn View Mid
- High: Bremerton High
Source: NWMLS as distributed by MLS GRID. This data may not be complete. We recommend contacting the local school district to confirm school assignments for this home.

Similar homes
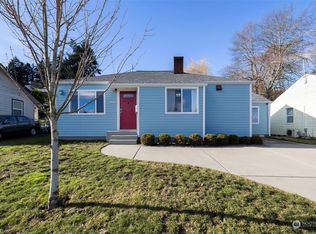
- $350,0002 bd1 ba752 sqft1534 Corbet Drive NW, Bremerton, WA 98312Active
 MLS ID #2592286, Sierra Stahowiak. NWMLS as distributed by MLS GRID
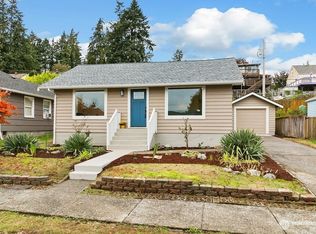
 - $410,7772 bd1 ba900 sqft3706 W Arsenal, Bremerton, WA 98312Active
 MLS ID #2531993, James J Bergstrom. NWMLS as distributed by MLS GRID
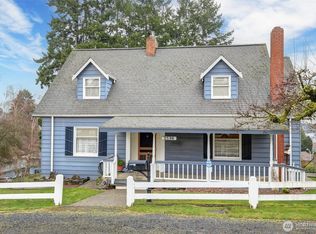
 - $400,0002 bd2 ba1k sqft1159 Hazel Avenue NW, Bremerton, WA 98312Active
 MLS ID #2568174, Lindsay Martin. NWMLS as distributed by MLS GRID
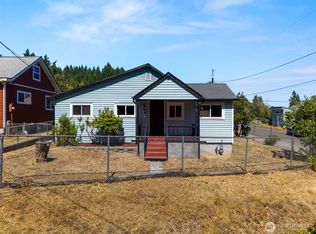
 - $--3 bd1 ba948 sqft1549 Charleston Beach Rd W, Bremerton, WA 98312Auction
 Auction.com 2
