Welcome home to this inviting 3-bedroom, 1.5-bath rambler tucked into a great Port Orchard neighborhood. The comfortable layout offers two separate living spaces, giving you plenty of room to spread out, entertain, or create a cozy bonus space. The kitchen features stainless steel appliances, while energy-efficient vinyl windows, a natural gas furnace, fireplace, and a roof just 4 years old add comfort and peace of mind. Step outside to a spacious deck overlooking the fully fenced backyard, with a wooded backdrop that adds extra privacy and a peaceful setting for relaxing or entertaining. Conveniently located just minutes from schools, shopping, dining, and everyday amenities, this home offers a wonderful combination of comfort, privacy, and convenience.
Active
Listed by: Keller Williams Greater 360 • Carly McGraw
Price cut: $5K (9/29)
$445,000
3965 Celeste Court SE, Port Orchard, WA 98366
3beds
1,200sqft
Single Family Residence
Built in 1979
9,583 Square Feet Lot
$445,500 Zestimate®
$371/sqft
$-- HOA
What's special
Natural gas furnaceSpacious deckFully fenced backyardStainless steel appliancesEnergy-efficient vinyl windows
- --
- on Zillow
- 1,245
- views
- 130
- saves
Likely to sell faster than
Zillow last checked:
Listing updated:
Listed by:
Carly McGraw,
Keller Williams Greater 360
Source: NWMLS as distributed by MLS GRID,MLS#: 2576903
Facts & features
Interior
Bedrooms & bathrooms
- Bedrooms: 3
- Bathrooms: 2
- Full bathrooms: 1
- 1/2 bathrooms: 1
- Main level bathrooms: 2
- Main level bedrooms: 3
Primary bedroom
- Level: Main
Bedroom
- Level: Main
Bedroom
- Level: Main
Bathroom full
- Level: Main
Other
- Level: Main
Dining room
- Level: Main
Entry hall
- Level: Main
Kitchen without eating space
- Level: Main
Living room
- Level: Main
Utility room
- Level: Main
Heating
- Forced Air, Natural Gas
Cooling
- None
Appliances
- Included: Dishwasher, Dryer, Refrigerator, Stove(s)/Range(s), Washer, Dishwasher(s), Dryer(s), Refrigerator(s), Washer(s), Water Heater: Gas, Water Heater Location: Garage
Features
- Bath Off Primary, Dining Room
- Flooring: Ceramic Tile, Hardwood, Laminate, Vinyl
- Windows: Dbl Pane/Storm Window
- Basement: None
- Has fireplace: No
- Fireplace features: Gas
Interior area
- Total structure area: 1,200
- Total interior livable area: 1,200 sqft
Property
Parking
- Total spaces: 2
- Parking features: Attached Garage
- Has attached garage: Yes
- Covered spaces: 2
Features
- Levels: One
- Stories: 1
- Entry location: Main
- Patio & porch: Bath Off Primary, Dbl Pane/Storm Window, Dining Room, Walk-In Closet(s), Water Heater
- Has view: Yes
- View description: Territorial
Lot
- Size: 9,583 Square Feet
- Features: Curbs, Dead End Street, Paved, Cable TV, Deck, Fenced-Fully, High Speed Internet
- Topography: Level
Details
- Parcel number: 47410000330007
- Zoning description: Jurisdiction: County
- Special conditions: Standard
Construction
Type & style
- Home type: SingleFamily
- Architectural style: 1 Story
- Property subtype: Single Family Residence
Materials
- Wood Products
- Foundation: Poured Concrete
- Roof: Composition
Condition
- Year built: 1979
- Major remodel year: 1979
Utilities & green energy
- Electric: Company: PSE
- Sewer: Sewer Connected, Company: West Sound
- Water: Public, Company: West Sound
Community & HOA
Community
- Subdivision: Port Orchard
Location
- Region: Pt Orchard
Financial & listing details
- Price per square foot: $371/sqft
- Tax assessed value: $372,300
- Annual tax amount: $3,313
- Date on market: 9/4/2026
- Listing terms: Conventional,FHA,USDA Loan,VA Loan
- Inclusions: Dishwasher(s), Dryer(s), Refrigerator(s), Stove(s)/Range(s), Washer(s)
Estimated market value
$445,500
$423,000 - $468,000
$2,712/mo
Price history
| Date | Event | Price |
|---|---|---|
| 9/29/2026 | Price change | $445,000-1.1%$371/sqft |
Source:  NWMLS as distributed by MLS GRID #2576903 Report a problem NWMLS as distributed by MLS GRID #2576903 Report a problem | ||
| 9/4/2026 | Listed for sale | $450,000+0.3%$375/sqft |
Source: NWMLS as distributed by MLS GRID #2576903 Report a problem | ||
| 5/23/2025 | Sold | $448,500+2.2%$374/sqft |
Source: NWMLS as distributed by MLS GRID #2356277 Report a problem | ||
| 4/19/2025 | Pending sale | $439,000$366/sqft |
Source: NWMLS as distributed by MLS GRID #2356277 Report a problem | ||
| 4/14/2025 | Listed for sale | $439,000+159%$366/sqft |
Source: NWMLS as distributed by MLS GRID #2356277 Report a problem | ||
| 1/26/2012 | Sold | $169,500-3.1%$141/sqft |
Source: NWMLS as distributed by MLS GRID #251286 Report a problem | ||
| 7/31/2011 | Listing removed | $174,900$146/sqft |
Source: Park Shore Real Estate #251286 Report a problem | ||
| 7/22/2011 | Listed for sale | $174,900$146/sqft |
Source: Park Shore Real Estate #251286 Report a problem | ||
Public tax history
| Year | Property taxes | Tax assessment |
|---|---|---|
| 2025 | $3,176 +8.2% | $372,300 +7.6% |
| 2024 | $2,936 +3.2% | $346,000 |
| 2023 | $2,847 +0.6% | $346,000 |
| 2022 | $2,829 +1.4% | $346,000 +21.1% |
| 2021 | $2,791 +9.7% | $285,810 +16.2% |
| 2020 | $2,543 +30.2% | $246,050 +21.9% |
| 2019 | $1,953 -10% | $201,870 +21.3% |
| 2018 | $2,170 | $166,460 |
| 2017 | $2,170 +16% | $166,460 +10.9% |
| 2016 | $1,871 +1.6% | $150,050 +1.8% |
| 2015 | $1,842 | $147,460 +1.8% |
| 2014 | $1,842 +3.1% | $144,870 -0.8% |
| 2013 | $1,785 +89172% | $146,110 -2.4% |
| 2012 | $2 -99.9% | $149,690 -3.4% |
| 2011 | $1,694 +4.6% | $154,880 -2.2% |
| 2010 | $1,619 +4.1% | $158,330 -9.1% |
| 2009 | $1,555 -0.9% | $174,240 -4.4% |
| 2008 | $1,569 -4.1% | $182,260 +6.9% |
| 2007 | $1,636 +17.9% | $170,460 +45.8% |
| 2005 | $1,387 | $116,890 +17.3% |
| 2002 | -- | $99,650 +3.2% |
| 2001 | $945 -24.3% | $96,540 +10.6% |
| 2000 | $1,248 | $87,280 |
Find assessor info on the county website
Monthly payment
Est. payment
Payment breakdown
Explore the cost of this home by adjusting the details. Changes won't be saved.Climate risks
Neighborhood: Parkwood
Nearby schools
Schools provided by the listing agent
- Elementary: East Port Orchard El
- Middle: Marcus Whitman Jnr H
- High: So. Kitsap High
Source: NWMLS as distributed by MLS GRID. This data may not be complete. We recommend contacting the local school district to confirm school assignments for this home.

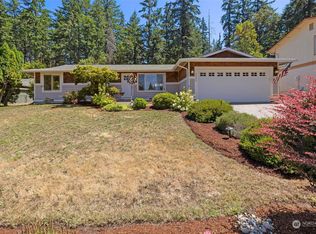
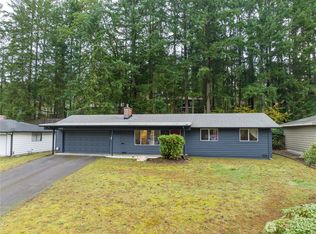
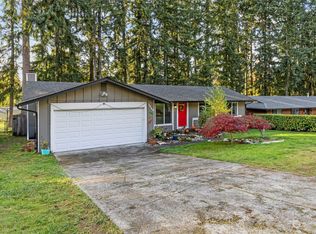
Similar homes
- $429,9504 bd2 ba1.3k sqftMegan Heights, Port Orchard, WA 98366Active
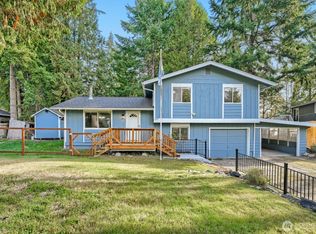 MLS ID #2584943, Kyle A Steppe. NWMLS as distributed by MLS GRID
 - $473,0003 bd2 ba1.5k sqft918 Taylor Street E, Port Orchard, WA 98366Active
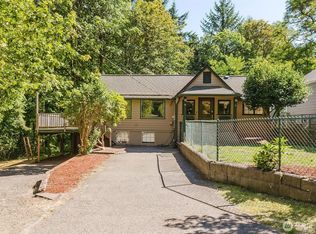 MLS ID #2567183, Carly McGraw. NWMLS as distributed by MLS GRID
 - $495,0003 bd3 ba1.6k sqft2009 Becky Avenue, Port Orchard, WA 98366Active
 MLS ID #2590181, Lacie Ferris. NWMLS as distributed by MLS GRID
 - $595,0003 bd3 ba1.4k sqft7101 SE Marion Street, Port Orchard, WA 98366Active
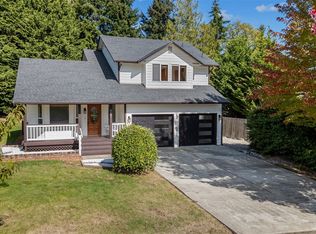 MLS ID #2590016, Abbie Andersen. NWMLS as distributed by MLS GRID
