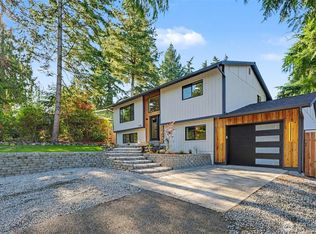
Beautiful single level 3-bedroom home on almost one acre! This like new home was fully remodeled in 2020 and has new carpet and fresh interior paint. Spacious living room with low maintenance vinyl plank flooring and ductless mini-splits. Open and bright kitchen with white cabinets, black quartz counters and a spacious island and dining area. Generous primary bedroom with attached 3/4 bathroom, 2 guest bedrooms, full bathroom and utility room. Situated on a fully fenced lot, the property provides fantastic outdoor amenities including dedicated garden space, established fruit trees, a large covered trex deck and a storage shed. Complete with an attached garage and designated RV parking, this well-maintained property blends modern updates with everyday convenience.
Active
Listed by: Keller Williams Greater 360 • Carli Ryen
$599,000
991 SW Berry Lake Road, Port Orchard, WA 98367
3beds
1,419sqft
Single Family Residence
Built in 1956
0.94 Acres Lot
$591,400 Zestimate®
$422/sqft
$-- HOA
What's special
Large covered trex deckEstablished fruit treesDesignated rv parkingOpen and bright kitchenAttached garageDuctless mini-splitsDedicated garden space
- --
- on Zillow
- 261
- views
- 27
- saves
Likely to sell faster than
Zillow last checked:
Listing updated:
Listed by:
Carli Ryen,
Keller Williams Greater 360
Source: NWMLS as distributed by MLS GRID,MLS#: 2586193
Facts & features
Interior
Bedrooms & bathrooms
- Bedrooms: 3
- Bathrooms: 2
- Full bathrooms: 1
- 3/4 bathrooms: 1
- Main level bathrooms: 2
- Main level bedrooms: 3
Primary bedroom
- Level: Main
Bedroom
- Level: Main
Bedroom
- Level: Main
Bathroom full
- Level: Main
Bathroom three quarter
- Level: Main
Entry hall
- Level: Main
Kitchen with eating space
- Level: Main
Living room
- Level: Main
Utility room
- Level: Garage
Heating
- Ductless, Wall Furnace, Electric
Cooling
- Ductless
Appliances
- Included: Dishwasher, Microwave, Refrigerator, Stove(s)/Range(s), Dishwasher(s), Microwave(s), Refrigerator(s), Water Heater: Electric, Water Heater Location: Closet
Features
- Bath Off Primary, Ceiling Fan(s)
- Flooring: Ceramic Tile, Vinyl Plank, Carpet
- Windows: Dbl Pane/Storm Window
- Basement: None
- Has fireplace: No
Interior area
- Total structure area: 1,419
- Total interior livable area: 1,419 sqft
Property
Parking
- Total spaces: 2
- Parking features: Driveway, Attached Garage, Off Street, RV Parking
- Has attached garage: Yes
- Covered spaces: 2
Features
- Levels: One
- Stories: 1
- Entry location: Main
- Patio & porch: Bath Off Primary, Ceiling Fan(s), Dbl Pane/Storm Window, Water Heater, Wired for Generator
- Has view: Yes
- View description: Territorial
Lot
- Size: 0.94 Acres
- Features: Paved, Cable TV, Deck, Fenced-Fully, High Speed Internet, Outbuildings, Patio, RV Parking
- Topography: Level,Partial Slope
- Residential vegetation: Garden Space
Details
- Parcel number: 47510000050008
- Zoning description: Jurisdiction: County
- Special conditions: Standard
- Other equipment: Wired for Generator
Construction
Type & style
- Home type: SingleFamily
- Architectural style: 1 Story
- Property subtype: Single Family Residence
Materials
- Cement/Concrete, Stone, Wood Siding
- Foundation: Poured Concrete
- Roof: Composition
Condition
- Year built: 1956
Utilities & green energy
- Electric: Company: Puget Sound Energy
- Sewer: Septic Tank, Company: Septic
- Water: Shared Well, Company: Shared 2 Party Well
- Utilities for property: Direct Tv, Astound
Community & HOA
Community
- Subdivision: Port Orchard
Location
- Region: Pt Orchard
Financial & listing details
- Price per square foot: $422/sqft
- Tax assessed value: $407,930
- Annual tax amount: $3,617
- Date on market: 10/2/2026
- Listing terms: Conventional,FHA,VA Loan
- Inclusions: Dishwasher(s), Microwave(s), Refrigerator(s), Stove(s)/Range(s)
Estimated market value
$591,400
$562,000 - $621,000
$2,194/mo
Price history
| Date | Event | Price |
|---|---|---|
| 10/2/2026 | Listed for sale | $599,000+399.2%$422/sqft |
Source:  NWMLS as distributed by MLS GRID #2586193 Report a problem NWMLS as distributed by MLS GRID #2586193 Report a problem | ||
| 9/30/2020 | Sold | $120,000-19.5%$85/sqft |
Source: Public Record Report a problem | ||
| 5/2/2015 | Listing removed | $149,000$105/sqft |
Source: Reid Real Estate #710175 Report a problem | ||
| 1/27/2015 | Listed for sale | $149,000$105/sqft |
Source: Reid Real Estate #710175 Report a problem | ||
Public tax history
| Year | Property taxes | Tax assessment |
|---|---|---|
| 2025 | $3,480 +0.5% | $407,930 |
| 2024 | $3,462 +3.1% | $407,930 |
| 2023 | $3,356 +0.6% | $407,930 |
| 2022 | $3,336 +4.7% | $407,930 +25% |
| 2021 | $3,187 +5.1% | $326,380 +11.2% |
| 2020 | $3,033 +127.9% | $293,470 +113.4% |
| 2019 | $1,331 -12.9% | $137,550 +20.7% |
| 2018 | $1,528 | $113,940 |
| 2017 | $1,528 +16.6% | $113,940 +9.7% |
| 2016 | $1,310 +0.6% | $103,820 +1.5% |
| 2015 | $1,301 | $102,270 +6.9% |
| 2014 | $1,301 +3% | $95,680 -8.6% |
| 2013 | $1,264 -1.9% | $104,680 -3.6% |
| 2012 | $1,289 +3.5% | $108,540 -3.2% |
| 2011 | $1,246 -7.2% | $112,080 -13.8% |
| 2010 | $1,342 +5.3% | $130,040 -8% |
| 2009 | $1,275 -0.4% | $141,420 -4% |
| 2008 | $1,280 -0.1% | $147,310 +11.5% |
| 2007 | $1,281 +7.7% | $132,160 +32.6% |
| 2005 | $1,189 | $99,640 +16.4% |
| 2002 | -- | $85,590 +8.1% |
| 2001 | $552 +138.2% | $79,170 +3.7% |
| 2000 | $232 | $76,340 |
Find assessor info on the county website
Monthly payment
Est. payment
Payment breakdown
Explore the cost of this home by adjusting the details. Changes won't be saved.Climate risks
Neighborhood: 98367
Nearby schools
Schools provided by the listing agent
- Elementary: Sidney Glen Elem
- Middle: Cedar Heights Jh
- High: So. Kitsap High
Source: NWMLS as distributed by MLS GRID. This data may not be complete. We recommend contacting the local school district to confirm school assignments for this home.
Similar homes
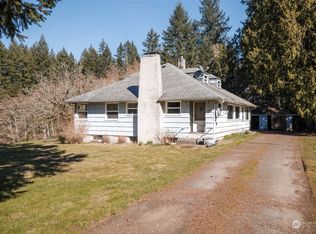
- $495,0003 bd3 ba1.6k sqft2009 Becky Avenue, Port Orchard, WA 98366Active
 MLS ID #2590181, Lacie Ferris. NWMLS as distributed by MLS GRID
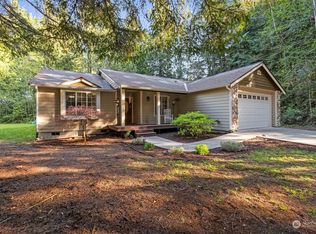
 - $492,0003 bd2 ba1.8k sqft6915 SE Cleveland Avenue, Port Orchard, WA 98366Active
 MLS ID #2589192, Jaryd Ruffner. NWMLS as distributed by MLS GRID
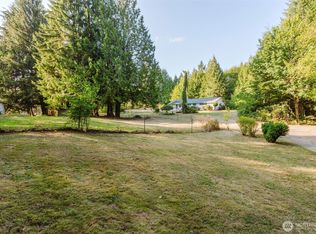
 - $515,7774 bd3 ba1.8k sqft1673 Bayview Drive W, Bremerton, WA 98312Active
 MLS ID #2589763, Lauren Keehn. NWMLS as distributed by MLS GRID
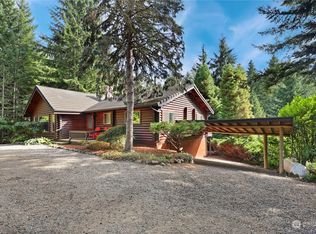
 - $550,0003 bd3 ba1.7k sqftWells First Addition, Port Orchard, WA 98366Active
 MLS ID #2583753, Vasile Calin. NWMLS as distributed by MLS GRID
