Updated classic 1942 Cape Cod on spacious fenced lot in Boulevard Park, not far from popular West Seattle and Alki Beach. 3 bedrooms, 1.75 bathrooms, fully updated. Beautiful kitchen with all-new Samsung appliances. Gorgeous slab quartz counters and new cabinets, plus counter eating space. The open living/dining area is perfect for enjoying a meal, inviting friends over or spending an evening at home catching up on a recent movie. The main full bathroom has been recently remodeled with tile floors and tile shower surround. The spacious primary suite features an attached fully updated bath with hotel-quality tile and quartz. The large central utility room also serves as extra storage. Two backyard outbuildings for bikes, lawn and garden tools. The extra large 7700 SF lot would be an ideal candidate to build a future ADU or DADU, per current Seattle zoning regs. The mature landscaping creates a very private front yard, with driveway parking for 4 cars. The location is surprisingly convenient, only 8 minutes to the Tukwila light rail station, 8 minutes to SEA airport, 20 minutes to downtown Amazon, Facebook, Google buildings. This home is move-in ready for you.
Active
Listed by: Windermere R.E. Northeast, Inc • Kevin Donovan • 206-930-7777
Price cut: $10K (10/2)
$564,950
2604 S 122nd Street, Seattle, WA 98168
3beds
1,136sqft
Single Family Residence
Built in 1942
7,701 Square Feet Lot
$562,500 Zestimate®
$497/sqft
$-- HOA
What's special
Counter eating spaceGorgeous slab quartz countersNew cabinets
- --
- on Zillow
- 421
- views
- 35
- saves
Zillow last checked:
Listing updated:
Listed by:
Kevin Donovan 206-930-7777 kdonovan@windermere.com,
Windermere R.E. Northeast, Inc
Source: NWMLS as distributed by MLS GRID,MLS#: 2576495
Facts & features
Interior
Bedrooms & bathrooms
- Bedrooms: 3
- Bathrooms: 2
- Full bathrooms: 1
- 3/4 bathrooms: 1
- Main level bathrooms: 2
- Main level bedrooms: 3
Heating
- Baseboard, Electric
Cooling
- None
Appliances
- Included: Dishwasher, Dryer, Microwave, Refrigerator, Stove(s)/Range(s), Washer, Dishwasher(s), Dryer(s), Microwave(s), Refrigerator(s), Washer(s), Water Heater: Electric, Water Heater Location: Utility Room
Features
- Bath Off Primary, Dining Room
- Flooring: Ceramic Tile, Engineered Hardwood
- Windows: Dbl Pane/Storm Window
- Basement: None
- Has fireplace: No
Interior area
- Total structure area: 1,136
- Total interior livable area: 1,136 sqft
Video & virtual tour
Property
Parking
- Total spaces: 4
- Parking features: Driveway, RV Parking
- Uncovered spaces: 4
Features
- Levels: One
- Stories: 1
- Entry location: Main
- Patio & porch: Bath Off Primary, Dbl Pane/Storm Window, Dining Room, Water Heater
- Has view: Yes
- View description: Territorial
Lot
- Size: 7,701 Square Feet
- Features: Dead End Street, Paved, Cable TV, Fenced-Partially, Outbuildings, Patio, RV Parking
- Residential vegetation: Fruit Trees
Details
- Parcel number: 0257000026
- Zoning description: Jurisdiction: City
- Special conditions: Standard
Construction
Type & style
- Home type: SingleFamily
- Architectural style: Cape Cod,1 Story
- Property subtype: Single Family Residence
Materials
- Cement Planked, Cement Plank
- Foundation: Poured Concrete
- Roof: Composition
Condition
- Good
- Year built: 1942
Utilities & green energy
- Electric: Company: Seattle City Light
- Sewer: Sewer Connected, Company: Valley View
- Water: Public, Company: KC Water District 20
Community & HOA
Community
- Subdivision: Boulevard Park
Location
- Region: Seattle
Financial & listing details
- Price per square foot: $497/sqft
- Tax assessed value: $425,000
- Annual tax amount: $5,054
- Date on market: 9/2/2026
- Listing terms: Conventional,FHA
- Inclusions: Dishwasher(s), Dryer(s), Microwave(s), Refrigerator(s), Stove(s)/Range(s), Washer(s)
Estimated market value
$562,500
$534,000 - $591,000
$2,932/mo
Price history
| Date | Event | Price |
|---|---|---|
| 10/20/2026 | Listed for sale | $564,950$497/sqft |
Source:  NWMLS as distributed by MLS GRID #2576495 Report a problem NWMLS as distributed by MLS GRID #2576495 Report a problem | ||
| 10/9/2026 | Pending sale | $564,950$497/sqft |
Source: NWMLS as distributed by MLS GRID #2576495 Report a problem | ||
| 10/2/2026 | Price change | $564,950-1.7%$497/sqft |
Source: NWMLS as distributed by MLS GRID #2576495 Report a problem | ||
| 9/2/2026 | Listed for sale | $574,950+219.4%$506/sqft |
Source: NWMLS as distributed by MLS GRID #2576495 Report a problem | ||
| 5/23/2006 | Sold | $180,000+14.6%$158/sqft |
Source: Public Record Report a problem | ||
| 10/25/2001 | Sold | $157,000$138/sqft |
Source: NWMLS as distributed by MLS GRID #21127031 Report a problem | ||
Public tax history
| Year | Property taxes | Tax assessment |
|---|---|---|
| 2025 | $5,054 +12.4% | $425,000 +6.5% |
| 2024 | $4,494 +9% | $399,000 +14% |
| 2023 | $4,122 -1.6% | $350,000 -7.7% |
| 2022 | $4,188 +3% | $379,000 +16.3% |
| 2021 | $4,066 +9.7% | $326,000 +14% |
| 2020 | $3,707 +2% | $286,000 +1.1% |
| 2019 | $3,634 +15.7% | $283,000 +7.6% |
| 2018 | $3,140 +4% | $263,000 +24.6% |
| 2017 | $3,021 +40.5% | $211,000 +16.6% |
| 2016 | $2,150 | $181,000 +16.8% |
| 2015 | $2,150 | $155,000 +4% |
| 2014 | $2,150 | $149,000 +17.3% |
| 2013 | $2,150 | $127,000 -5.2% |
| 2012 | -- | $134,000 -11.3% |
| 2011 | -- | $151,000 -12.7% |
| 2010 | -- | $173,000 |
| 2009 | -- | $173,000 -5.5% |
| 2007 | -- | $183,000 +6.4% |
| 2006 | -- | $172,000 +6.2% |
| 2005 | -- | $162,000 +54.3% |
| 2001 | $1,410 +8.6% | $105,000 +12.9% |
| 2000 | $1,299 | $93,000 |
Find assessor info on the county website
Monthly payment
Est. payment
Payment breakdown
Explore the cost of this home by adjusting the details. Changes won't be saved.Climate risks
Neighborhood: Southern Heights
Nearby schools
Schools provided by the listing agent
- Elementary: Hilltop Elem
- Middle: Glacier Middle School
- High: Highline High
Source: NWMLS as distributed by MLS GRID. This data may not be complete. We recommend contacting the local school district to confirm school assignments for this home.


Similar homes
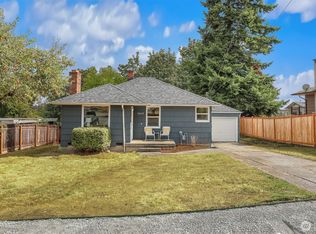
- $585,0003 bd2 ba1.2k sqft13013 26th Avenue S, SeaTac, WA 98168Active
 MLS ID #2579502, Kenny Woo. NWMLS as distributed by MLS GRID
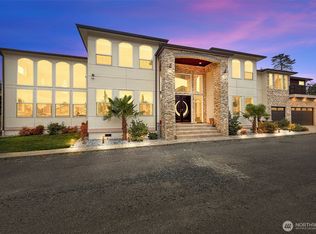
 - $615,0003 bd4 ba1.5k sqft8704 42nd Avenue S, Seattle, WA 98118Active
 MLS ID #2596925, Zahra Bazgir. NWMLS as distributed by MLS GRID
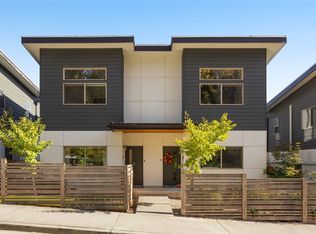
 - $594,7002 bd3 ba1.3k sqftThe Roseberg, Seattle, WA 98168Active
 MLS ID #2587521, Christine Andreasen. NWMLS as distributed by MLS GRID
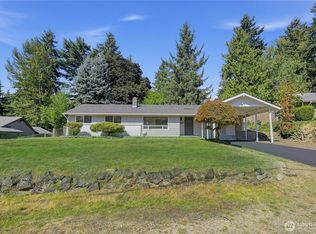
 - $623,0004 bd2 ba1.4k sqft3820 S 178th Street, SeaTac, WA 98188Active
 MLS ID #2581296, Gabrielle Cohen. NWMLS as distributed by MLS GRID
