Welcome to this fully remodeled modern retreat tucked in a quiet pocket of the city, offering style, comfort, and thoughtful upgrades throughout. Every detail of this home has been refreshed to create a space that feels brand-new — from the sleek finishes to the bright, open layout that invites natural light into every room. The roof is new and a rubber shingle meaning it will last for 50 years!! Also a brand new electric furnace. Step inside to discover a spacious living area with contemporary flooring, designer lighting, and a seamless flow perfect for entertaining. The chef-inspired kitchen features new cabinetry, quartz countertops, stainless steel appliances, and a clean, modern aesthetic that makes cooking a joy. The home offers generously sized bedrooms, beautifully updated bathrooms, and a layout that provides both privacy and flexibility. Outside, enjoy a large yard ideal for gatherings, gardening, or simply relaxing in your own peaceful outdoor space. Located minutes from shopping, dining, SeaTac Airport, and major commuter routes, this home blends convenience with comfort. With its complete renovation and move-in-ready appeal, this property is a standout opportunity in the neighborhood. Your next chapter begins at 3820 S 178th St — a home redesigned with care, style, and modern living in mind.
Active
Listed by: Berkshire Hathaway HS NW • Gabrielle Cohen • 425-453-9100
Price cut: $10K (10/16)
$623,000
3820 S 178th Street, SeaTac, WA 98188
4beds
1,400sqft
Single Family Residence
Built in 1957
10,402 Square Feet Lot
$-- Zestimate®
$445/sqft
$-- HOA
What's special
Sleek finishesChef-inspired kitchenBrand new electric furnaceDesigner lightingGenerously sized bedroomsStainless steel appliancesNew cabinetry
- --
- on Zillow
- 571
- views
- 52
- saves
Zillow last checked:
Listing updated:
Listed by:
Gabrielle Cohen 425-453-9100 gabriellecohen@bhhsnw.com,
Berkshire Hathaway HS NW
Source: NWMLS as distributed by MLS GRID,MLS#: 2581296
Facts & features
Interior
Bedrooms & bathrooms
- Bedrooms: 4
- Bathrooms: 2
- Full bathrooms: 1
- 3/4 bathrooms: 1
- Main level bathrooms: 2
- Main level bedrooms: 4
Primary bedroom
- Level: Main
Bedroom
- Level: Main
Bedroom
- Level: Main
Bedroom
- Level: Main
Bathroom full
- Level: Main
Bathroom three quarter
- Level: Main
Family room
- Level: Main
Kitchen without eating space
- Level: Main
Living room
- Level: Main
Heating
- Forced Air, Electric
Cooling
- Forced Air
Appliances
- Included: Dishwasher, Refrigerator, Dishwasher(s), Refrigerator(s)
Features
- Flooring: Engineered Hardwood
- Basement: None
- Has fireplace: No
Interior area
- Total structure area: 1,400
- Total interior livable area: 1,400 sqft
Property
Parking
- Total spaces: 2
- Parking features: Attached Garage
- Has attached garage: Yes
- Covered spaces: 2
Features
- Levels: One
- Stories: 1
- Has view: Yes
- View description: Territorial
Lot
- Size: 10,402 Square Feet
Details
- Parcel number: 7147600110
- Zoning description: Jurisdiction: City
- Special conditions: Standard
Construction
Type & style
- Home type: SingleFamily
- Architectural style: 1 Story
- Property subtype: Single Family Residence
Materials
- Wood Products
- Foundation: Poured Concrete
- Roof: See Remarks
Condition
- Updated/Remodeled
- Year built: 1957
- Major remodel year: 1957
Utilities & green energy
- Sewer: Septic Tank
- Water: Public
Community & HOA
Community
- Subdivision: SeaTac
Location
- Region: Seatac
Financial & listing details
- Price per square foot: $445/sqft
- Tax assessed value: $535,000
- Annual tax amount: $6,161
- Date on market: 9/11/2026
- Listing terms: Conventional,FHA,VA Loan
- Inclusions: Dishwasher(s), Refrigerator(s)
Estimated market value
Not available
Estimated sales range
Not available
$3,471/mo
Price history
| Date | Event | Price |
|---|---|---|
| 10/16/2026 | Price change | $623,000-1.6%$445/sqft |
Source:  NWMLS as distributed by MLS GRID #2581296 Report a problem | ||
| 9/26/2026 | Price change | $633,000-2.3%$452/sqft |
Source: NWMLS as distributed by MLS GRID #2581296 Report a problem | ||
| 9/11/2026 | Listed for sale | $648,000+62.8%$463/sqft |
Source: NWMLS as distributed by MLS GRID #2581296 Report a problem | ||
| 6/30/2026 | Sold | $398,000+144.2%$284/sqft |
Source: Public Record Report a problem | ||
| 10/13/2000 | Sold | $163,000+20.7%$116/sqft |
Source: NWMLS as distributed by MLS GRID #20108934 Report a problem | ||
| 7/25/1997 | Sold | $135,000$96/sqft |
Source: Public Record Report a problem | ||
Public tax history
| Year | Property taxes | Tax assessment |
|---|---|---|
| 2025 | $6,161 +8.5% | $535,000 +2.7% |
| 2024 | $5,678 +9.6% | $521,000 +14.5% |
| 2023 | $5,181 +2.2% | $455,000 -2.8% |
| 2022 | $5,071 +1.9% | $468,000 +15.8% |
| 2021 | $4,979 +10.1% | $404,000 +13.8% |
| 2020 | $4,523 +1.6% | $355,000 +1.4% |
| 2019 | $4,454 +17.2% | $350,000 +9% |
| 2018 | $3,800 -4.9% | $321,000 +13% |
| 2017 | $3,997 +50.9% | $284,000 +13.6% |
| 2016 | $2,649 | $250,000 +9.2% |
| 2015 | $2,649 | $229,000 +21.8% |
| 2014 | $2,649 | $188,000 +19.7% |
| 2013 | $2,649 | $157,000 -13.3% |
| 2012 | -- | $181,000 -14.6% |
| 2011 | -- | $212,000 -14.2% |
| 2010 | -- | $247,000 |
| 2009 | -- | $247,000 +13.8% |
| 2007 | -- | $217,000 +7.4% |
| 2006 | -- | $202,000 +6.3% |
| 2005 | -- | $190,000 +29.3% |
| 2001 | $1,849 +4.8% | $147,000 +10.5% |
| 2000 | $1,765 | $133,000 |
Find assessor info on the county website
Monthly payment
Est. payment
Payment breakdown
Explore the cost of this home by adjusting the details. Changes won't be saved.Climate risks
Neighborhood: 98188



Similar homes
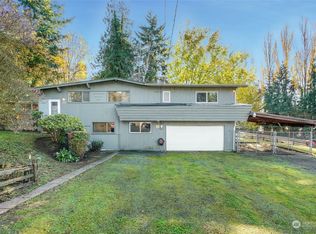
- $630,8003 bd3 ba1.9k sqft12905 SE 191st Street, Renton, WA 98058Active
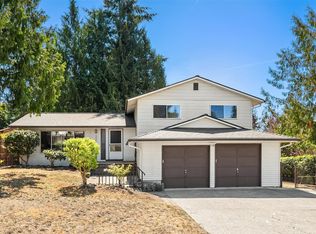 MLS ID #2597476, Win Van Pelt. NWMLS as distributed by MLS GRID
- $649,9904 bd2 ba1.6k sqftWestview Terrace 04, Kent, WA 98031Active
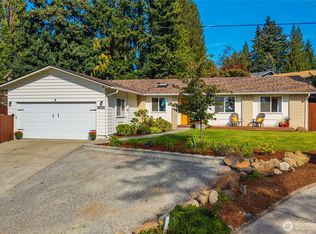 MLS ID #2592115, Rebecca Beaty. NWMLS as distributed by MLS GRID
- $589,9994 bd2 ba1.5k sqft730 Woodland Way, Kent, WA 98030Active
 MLS ID #2589500, Melynda Owens. NWMLS as distributed by MLS GRID
- $625,0004 bd2 ba1.6k sqft22912 105th Avenue SE, Kent, WA 98031Active
 MLS ID #2565216, Joel J Ramos. NWMLS as distributed by MLS GRID
