Welcome home to this beautifully remodeled residence, thoughtfully updated to meet today's lifestyle. Every detail has been carefully selected to create a home that is both stylish & functional. The stunning kitchen is the heart of the home, featuring classic shaker-style cabinetry, elegant quartz cntrtps, SS applncs, & a charming breakfast nook—perfect for morning coffee or casual dining. Retreat to the spacious primary suite, complete w/ a walk-in closet & beautifully remodeled en-suite bath showcasing shaker-style cabinetry & quartz cntrtps. Freshly painted thru-out, the home also features new luxury vinyl plank & tile flooring, updated lighting, new interior doors, & modern hardware, providing a fresh, contemporary feel from room to room. Gather around the cozy brick-faced frplc in the inviting family rm, an ideal space to relax & unwind. Sliding doors open to the bkyard patio, seamlessly blending indoor & outdoor living. Formal living & dining rms offer elegant spaces for entertaining guests, while the expansive deck is ready for summer barbecues & casual gatherings w/ friends. Outside, the mature landscaping creates a private, park-like oasis, offering beauty, tranquility, & the perfect setting to enjoy the outdoors. Adding even more value & peace of mind is a new roof, making this exceptional home truly move-in ready. Don't miss this wonderful opportunity to own a beautifully updated home that combines timeless style, quality upgrades, & comfortable living.
Active
Listed by: John L. Scott, Inc • Win Van Pelt
$699,000
12905 SE 191st Street, Renton, WA 98058
3beds
1,900sqft
Single Family Residence
Built in 1977
7,901 Square Feet Lot
$693,700 Zestimate®
$368/sqft
$-- HOA
What's special
Modern hardwareClassic shaker-style cabinetryElegant quartz cntrtpsStunning kitchenMature landscapingCozy brick-faced frplcUpdated lighting
- --
- on Zillow
- 1,059
- views
- 110
- saves
Zillow last checked:
Listing updated:
Listed by:
Win Van Pelt,
John L. Scott, Inc,
Luke Van Pelt,
John L. Scott, Inc
Source: NWMLS as distributed by MLS GRID,MLS#: 2575232
Facts & features
Interior
Bedrooms & bathrooms
- Bedrooms: 3
- Bathrooms: 3
- Full bathrooms: 1
- 3/4 bathrooms: 1
- 1/2 bathrooms: 1
Primary bedroom
- Level: Second
Bedroom
- Level: Second
Bedroom
- Level: Second
Bathroom full
- Level: Second
Bathroom three quarter
- Level: Second
Other
- Level: Lower
Dining room
- Level: Main
Entry hall
- Level: Main
Family room
- Level: Lower
Kitchen with eating space
- Level: Main
Living room
- Level: Main
Utility room
- Level: Lower
Heating
- Fireplace, Forced Air, Natural Gas
Cooling
- None
Appliances
- Included: Dishwasher, Disposal, Dryer, Microwave, Refrigerator, Stove(s)/Range(s), Washer, Dishwasher(s), Dryer(s), Garbage Disposal, Microwave(s), Refrigerator(s), Washer(s), Water Heater: Gas, Water Heater Location: Garage
Features
- Bath Off Primary, Dining Room
- Flooring: Ceramic Tile, Vinyl, Vinyl Plank, Carpet
- Windows: Dbl Pane/Storm Window
- Basement: Finished
- Number of fireplaces: 1
- Fireplace features: Gas, Lower Level: 1, Fireplace
Interior area
- Total structure area: 1,900
- Total interior livable area: 1,900 sqft
Property
Parking
- Total spaces: 4
- Parking features: Attached Carport, Driveway
- Has carport: Yes
- Covered spaces: 2
- Uncovered spaces: 2
Features
- Levels: Three Or More
- Entry location: Main
- Patio & porch: Bath Off Primary, Dbl Pane/Storm Window, Dining Room, Fireplace, Water Heater
Lot
- Size: 7,901 Square Feet
- Features: Corner Lot, Curbs, Paved, Deck, Fenced-Fully, Gas Available, Patio
Details
- Parcel number: 0984230010
- Special conditions: Standard
Construction
Type & style
- Home type: SingleFamily
- Architectural style: Tri-Level
- Property subtype: Single Family Residence
Materials
- Metal/Vinyl
- Foundation: Poured Concrete
- Roof: Composition
Condition
- Year built: 1977
- Major remodel year: 1977
Utilities & green energy
- Electric: Company: Puget Sound Energy
- Sewer: Sewer Connected, Company: Soos Creek
- Water: Public, Company: Soos Creek
Community & HOA
Community
- Subdivision: Renton
Location
- Region: Renton
Financial & listing details
- Price per square foot: $368/sqft
- Tax assessed value: $638,000
- Annual tax amount: $7,166
- Date on market: 9/1/2026
- Listing terms: Conventional,FHA,VA Loan
- Inclusions: Dishwasher(s), Dryer(s), Garbage Disposal, Microwave(s), Refrigerator(s), Stove(s)/Range(s), Washer(s)
Estimated market value
$693,700
$659,000 - $728,000
$3,498/mo
Price history
| Date | Event | Price |
|---|---|---|
| 9/14/2026 | Listed for sale | $699,000$368/sqft |
Source:  NWMLS as distributed by MLS GRID #2575232 Report a problem NWMLS as distributed by MLS GRID #2575232 Report a problem | ||
| 9/10/2026 | Pending sale | $699,000$368/sqft |
Source: NWMLS as distributed by MLS GRID #2575232 Report a problem | ||
| 9/1/2026 | Listed for sale | $699,000$368/sqft |
Source: NWMLS as distributed by MLS GRID #2575232 Report a problem | ||
Public tax history
| Year | Property taxes | Tax assessment |
|---|---|---|
| 2025 | $7,166 +5.6% | $638,000 +1.6% |
| 2024 | $6,783 +9.3% | $628,000 +15.9% |
| 2023 | $6,206 -6.4% | $542,000 -9.5% |
| 2022 | $6,628 +8% | $599,000 +25.1% |
| 2021 | $6,137 +12.1% | $479,000 +21.3% |
| 2020 | $5,476 +2.1% | $395,000 +1.8% |
| 2019 | $5,362 +7.1% | $388,000 +4.3% |
| 2018 | $5,009 +7.7% | $372,000 +19.2% |
| 2017 | $4,651 +4.9% | $312,000 +5.4% |
| 2016 | $4,432 | $296,000 +2.8% |
| 2015 | $4,432 | $288,000 +4% |
| 2014 | $4,432 | $277,000 +16.4% |
| 2013 | $4,432 | $238,000 +1.3% |
| 2012 | -- | $235,000 |
| 2011 | -- | $235,000 -14.2% |
| 2010 | -- | $274,000 |
| 2009 | -- | $274,000 +8.3% |
| 2007 | -- | $253,000 +7.7% |
| 2006 | -- | $235,000 +9.3% |
| 2005 | -- | $215,000 +19.4% |
| 2001 | $2,689 +12% | $180,000 +17.6% |
| 2000 | $2,402 | $153,000 |
Find assessor info on the county website
Monthly payment
Est. payment
Payment breakdown
Explore the cost of this home by adjusting the details. Changes won't be saved.Climate risks
Neighborhood: Fairwood
Nearby schools
Schools provided by the listing agent
- Elementary: Carriage Crest Elem
- Middle: Meeker Jnr High
- High: Kentridge High
Source: NWMLS as distributed by MLS GRID. This data may not be complete. We recommend contacting the local school district to confirm school assignments for this home.
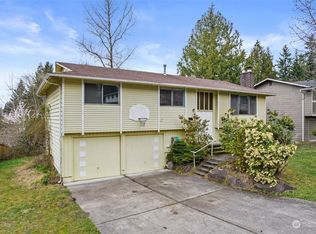

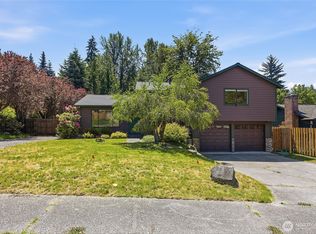
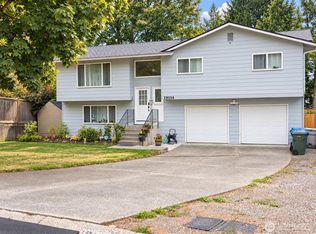
Similar homes
- $699,9504 bd2 ba1.3k sqft16749 128th Avenue SE, Renton, WA 98058Active
 MLS ID #2565491, Richard Bezus. NWMLS as distributed by MLS GRID
 - $649,9503 bd2 ba1.3k sqftFariwood Park Div 4, Renton, WA 98058Active
 MLS ID #2551881, Monique R Losk. NWMLS as distributed by MLS GRID
 - $619,0003 bd3 ba1.5k sqftFairwood Park Div., Renton, WA 98058Active
 MLS ID #2554929, Haley Brown. NWMLS as distributed by MLS GRID
 - $715,0003 bd2 ba1.2k sqftCandlewood Ridge, Renton, WA 98058Active
 MLS ID #2568666, Jaime Kay Egan-Beal. NWMLS as distributed by MLS GRID
