Versatile Renton home with recent updates includes newer cabinets, kitchenette, new tile flooring, updated 3/4 bathroom, three finished rooms, and a spacious living room. Ideal for multigenerational living with major system upgrades include an updated 200-amp electrical panel, central A/C, gas forced-air furnace, gas water heater, double-pane vinyl windows, copper plumbing and smooth ceilings with no popcorn. Enjoy abundant natural light from the desirable south-facing exposure, a newer entertainment deck, and a large backyard with nearly full fencing, perfect for entertaining, gardening, or pets. No HOA. Conveniently located near Fairwood Plaza, Benson Hill shopping, grocery stores, restaurants, schools, parks, and major commuter routes. A rare opportunity to remodel the upstairs while living below and combining flexible living space and a prime Renton location.
Pending
Listed by: John L. Scott, Inc • Derek Tu
$689,000
12714 SE 190th Place, Renton, WA 98058
5beds
2,050sqft
Single Family Residence
Built in 1967
8,049 Square Feet Lot
$691,500 Zestimate®
$336/sqft
$-- HOA
What's special
Brand-new lower-level kitchenSeparate-entry lower levelThree finished bedroomsGas forced-air furnaceGas water heaterCopper plumbingNew tile flooring
- --
- on Zillow
- 38
- views
- 0
- saves
Likely to sell faster than
Zillow last checked:
Listing updated:
Listed by:
Derek Tu,
John L. Scott, Inc
Source: NWMLS as distributed by MLS GRID,MLS#: 2555131
Facts & features
Interior
Bedrooms & bathrooms
- Bedrooms: 5
- Bathrooms: 2
- Full bathrooms: 1
- 3/4 bathrooms: 1
Primary bedroom
- Level: Second
Bedroom
- Level: Lower
Bedroom
- Level: Second
Bedroom
- Level: Second
Bedroom
- Level: Lower
Bathroom full
- Level: Second
Bathroom three quarter
- Level: Lower
Den office
- Level: Lower
Dining room
- Level: Second
Entry hall
- Level: Main
Family room
- Level: Second
Kitchen with eating space
- Level: Second
Kitchen without eating space
- Level: Lower
Living room
- Level: Lower
Utility room
- Level: Lower
Heating
- Fireplace, Forced Air, Wall Furnace, Electric, Natural Gas
Cooling
- Has cooling: Yes
Appliances
- Included: Dishwasher, Disposal, Dryer, Microwave, Refrigerator, See Remarks, Stove(s)/Range(s), Washer, Dishwasher(s), Dryer(s), Garbage Disposal, Microwave(s), Refrigerator(s), Washer(s), Water Heater: Tank, Water Heater Location: Laundry Room
Features
- Bath Off Primary, Dining Room
- Flooring: Engineered Hardwood, Laminate, Vinyl, Carpet
- Windows: Dbl Pane/Storm Window
- Basement: Daylight,Finished
- Number of fireplaces: 2
- Fireplace features: Wood Burning, Lower Level: 1, Upper Level: 1, Fireplace
Interior area
- Total structure area: 2,050
- Total interior livable area: 2,050 sqft
Property
Parking
- Total spaces: 3
- Parking features: Attached Carport
- Carport spaces: 1
- Uncovered spaces: 2
Features
- Levels: Multi/Split
- Entry location: Main
- Patio & porch: Second Kitchen, Bath Off Primary, Dbl Pane/Storm Window, Dining Room, Fireplace, Water Heater
Lot
- Size: 8,049 Square Feet
- Dimensions: 115 x 70
- Features: Curbs, Dead End Street, Paved, Sidewalk, Deck, Fenced-Partially, Gas Available, Patio
- Topography: Level,Partial Slope
- Residential vegetation: Garden Space
Details
- Parcel number: 0984000180
- Zoning: R6
- Zoning description: Jurisdiction: City
- Special conditions: Standard
Construction
Type & style
- Home type: SingleFamily
- Architectural style: Split Entry
- Property subtype: Single Family Residence
Materials
- Wood Siding
- Foundation: Poured Concrete, Slab
- Roof: Composition
Condition
- Good
- Year built: 1967
Utilities & green energy
- Electric: Company: PSE
- Sewer: Sewer Connected, Company: Soos Creek
- Water: Public, Company: Soos Creek
- Utilities for property: Xfinity
Community & HOA
Community
- Subdivision: Benson Hill
Location
- Region: Renton
Financial & listing details
- Price per square foot: $336/sqft
- Tax assessed value: $592,000
- Annual tax amount: $6,677
- Date on market: 7/15/2026
- Listing terms: Conventional,FHA,VA Loan
- Inclusions: Dishwasher(s), Dryer(s), Garbage Disposal, Microwave(s), Refrigerator(s), See Remarks, Stove(s)/Range(s), Washer(s)
Estimated market value
$691,500
$657,000 - $726,000
$3,997/mo
Price history
| Date | Event | Price |
|---|---|---|
| 7/20/2026 | Pending sale | $689,000$336/sqft |
Source:  NWMLS as distributed by MLS GRID #2555131 Report a problem NWMLS as distributed by MLS GRID #2555131 Report a problem | ||
| 7/15/2026 | Listed for sale | $689,000+12%$336/sqft |
Source: NWMLS as distributed by MLS GRID #2555131 Report a problem | ||
| 8/13/2025 | Sold | $615,000+2.5%$300/sqft |
Source: NWMLS as distributed by MLS GRID #2403998 Report a problem | ||
| 7/13/2025 | Pending sale | $599,999$293/sqft |
Source: NWMLS as distributed by MLS GRID #2403998 Report a problem | ||
| 7/11/2025 | Listed for sale | $599,999+7.9%$293/sqft |
Source: NWMLS as distributed by MLS GRID #2403998 Report a problem | ||
| 2/8/2023 | Sold | $556,000$271/sqft |
Source: Public Record Report a problem | ||
Public tax history
| Year | Property taxes | Tax assessment |
|---|---|---|
| 2025 | $6,677 +5.6% | $592,000 +1.5% |
| 2024 | $6,323 +9.4% | $583,000 +15.9% |
| 2023 | $5,782 -6.4% | $503,000 -9.5% |
| 2022 | $6,174 +7.9% | $556,000 +24.9% |
| 2021 | $5,721 +5.6% | $445,000 +13.5% |
| 2020 | $5,419 +2.3% | $392,000 +1.8% |
| 2019 | $5,295 +6.9% | $385,000 +4.3% |
| 2018 | $4,952 +7.9% | $369,000 +19.4% |
| 2017 | $4,591 +3.5% | $309,000 +5.5% |
| 2016 | $4,434 | $293,000 +1% |
| 2015 | $4,434 | $290,000 +3.9% |
| 2014 | $4,434 | $279,000 +36.8% |
| 2013 | $4,434 | $204,000 +1% |
| 2012 | -- | $202,000 |
| 2011 | -- | $202,000 -14% |
| 2010 | -- | $235,000 |
| 2009 | -- | $235,000 -6% |
| 2007 | -- | $250,000 +7.8% |
| 2006 | -- | $232,000 +13.2% |
| 2005 | -- | $205,000 +28.1% |
| 2001 | $2,404 +5.5% | $160,000 +10.3% |
| 2000 | $2,278 | $145,000 |
Find assessor info on the county website
Monthly payment
Est. payment
Payment breakdown
Explore the cost of this home by adjusting the details. Changes won't be saved.Climate risks
Neighborhood: Fairwood
Nearby schools
Schools provided by the listing agent
- Elementary: Carriage Crest Elem
- Middle: Meeker Jnr High
- High: Kentridge High
Source: NWMLS as distributed by MLS GRID. This data may not be complete. We recommend contacting the local school district to confirm school assignments for this home.
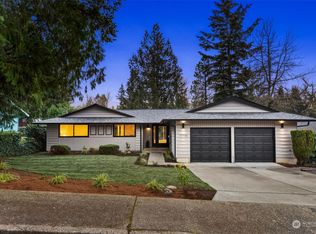
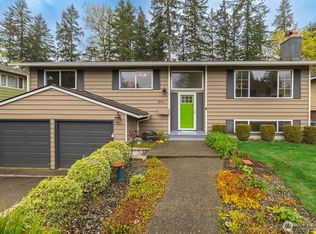

Similar homes
- $797,0003 bd3 ba2k sqft19607 136th Place SE, Renton, WA 98058Active
 MLS ID #2583975, Lisa Kroll. NWMLS as distributed by MLS GRID
 - $699,9504 bd2 ba1.3k sqft16749 128th Avenue SE, Renton, WA 98058Active
 MLS ID #2565491, Richard Bezus. NWMLS as distributed by MLS GRID
 - $729,0004 bd3 ba2.2k sqft1665 Monroe Court SE, Renton, WA 98058Active
 MLS ID #2571064, Allen Afshar. NWMLS as distributed by MLS GRID
 - $619,0003 bd3 ba1.5k sqftFairwood Park Div., Renton, WA 98058Active
 MLS ID #2554929, Haley Brown. NWMLS as distributed by MLS GRID
