Proud to present this lovingly cared for home in the same family for over 40 years; this home has great energy. Sitting on a corner lot with a grand feeling as you approach, this home has several important updates. Brand New Tear Off Roof, Brand New kitchen with stone counters, all new appliances, and new cabinets. Brand new Water heater. Brand new Luxury vinyl flooring and high-end carpet throughout. Every wall in this house has been painted for that fresh new start for the next owners. Featuring a two car attached garage, a wood burning fireplace with insert, open and airy light filled upper floor with 3 bedrooms and a daylight basement rec room downstairs. Also, stay cool with the Heat pump during our ever hotter summers. Come take advantage of these owners dedication to this home for the last 40 years. Welcome home!
Active
Listed by: SCOUT • Jennifer L. Nelson
$700,000
18920 127th Place SE, Renton, WA 98058
3beds
1,850sqft
Single Family Residence
Built in 1967
7,257 Square Feet Lot
$685,200 Zestimate®
$378/sqft
$-- HOA
What's special
- --
- on Zillow
- 380
- views
- 21
- saves
Zillow last checked:
Listing updated:
Listed by:
Jennifer L. Nelson,
SCOUT
Source: NWMLS as distributed by MLS GRID,MLS#: 2569447
Facts & features
Interior
Bedrooms & bathrooms
- Bedrooms: 3
- Bathrooms: 2
- Full bathrooms: 2
- Main level bathrooms: 2
- Main level bedrooms: 3
Primary bedroom
- Level: Main
Bedroom
- Level: Main
Bedroom
- Level: Main
Bathroom full
- Level: Main
Bathroom full
- Level: Main
Dining room
- Level: Main
Entry hall
- Level: Split
Family room
- Level: Lower
Kitchen with eating space
- Level: Main
Living room
- Level: Main
Heating
- Fireplace, Forced Air, Electric
Cooling
- None
Appliances
- Included: Dishwasher, Dryer, Microwave, Refrigerator, Stove(s)/Range(s), Washer, Dishwasher(s), Dryer(s), Microwave(s), Refrigerator(s), Washer(s)
Features
- Flooring: Carpet
- Basement: Finished
- Number of fireplaces: 2
- Fireplace features: Main Level: 2, Fireplace
Interior area
- Total structure area: 1,850
- Total interior livable area: 1,850 sqft
Property
Parking
- Total spaces: 4
- Parking features: Attached Garage
- Has attached garage: Yes
- Covered spaces: 2
- Uncovered spaces: 2
Features
- Levels: Multi/Split
- Entry location: Split
- Patio & porch: Fireplace
- Has view: Yes
- View description: Territorial
Lot
- Size: 7,257 Square Feet
- Features: Corner Lot, Paved, Sidewalk, Deck, Fenced-Partially
- Topography: Level,Partial Slope
Details
- Parcel number: 0984000290
- Zoning: R6
- Special conditions: Standard
Construction
Type & style
- Home type: SingleFamily
- Architectural style: Split Entry
- Property subtype: Single Family Residence
Materials
- Wood Products
- Foundation: Poured Concrete
- Roof: Composition
Condition
- Year built: 1967
Utilities & green energy
- Sewer: Sewer Connected
- Water: Public
Community & HOA
Community
- Subdivision: Fairwood
Location
- Region: Renton
Financial & listing details
- Price per square foot: $378/sqft
- Tax assessed value: $600,000
- Annual tax amount: $6,420
- Date on market: 9/11/2026
- Listing terms: Conventional
- Inclusions: Dishwasher(s), Dryer(s), Microwave(s), Refrigerator(s), Stove(s)/Range(s), Washer(s)
Estimated market value
$685,200
$651,000 - $719,000
$3,454/mo
Price history
| Date | Event | Price |
|---|---|---|
| 9/18/2026 | Listed for sale | $700,000$378/sqft |
Source:  NWMLS as distributed by MLS GRID #2569447 Report a problem NWMLS as distributed by MLS GRID #2569447 Report a problem | ||
Public tax history
| Year | Property taxes | Tax assessment |
|---|---|---|
| 2025 | $6,772 +5.5% | $600,000 +1.5% |
| 2024 | $6,420 +9.3% | $591,000 +15.9% |
| 2023 | $5,873 -6.5% | $510,000 -9.6% |
| 2022 | $6,283 +8.1% | $564,000 +25.1% |
| 2021 | $5,814 +4.5% | $451,000 +12.2% |
| 2020 | $5,565 +2% | $402,000 +2% |
| 2019 | $5,455 +7.6% | $394,000 +4.5% |
| 2018 | $5,070 +7.7% | $377,000 +19.3% |
| 2017 | $4,706 +3.5% | $316,000 +5.7% |
| 2016 | $4,547 | $299,000 +1% |
| 2015 | $4,547 | $296,000 +3.9% |
| 2014 | $4,547 | $285,000 +25% |
| 2013 | $4,547 | $228,000 +1.3% |
| 2012 | -- | $225,000 |
| 2011 | -- | $225,000 -14.1% |
| 2010 | -- | $262,000 |
| 2009 | -- | $262,000 +11.5% |
| 2007 | -- | $235,000 +7.8% |
| 2006 | -- | $218,000 +4.3% |
| 2005 | -- | $209,000 +28.2% |
| 2001 | $2,455 +6.7% | $163,000 +11.6% |
| 2000 | $2,302 | $146,000 |
Find assessor info on the county website
Monthly payment
Est. payment
Payment breakdown
Explore the cost of this home by adjusting the details. Changes won't be saved.Climate risks
Neighborhood: Fairwood
Nearby schools
Schools provided by the listing agent
- Elementary: Carriage Crest Elem
- Middle: Meeker Jnr High
- High: Kentridge High
Source: NWMLS as distributed by MLS GRID. This data may not be complete. We recommend contacting the local school district to confirm school assignments for this home.
Similar homes
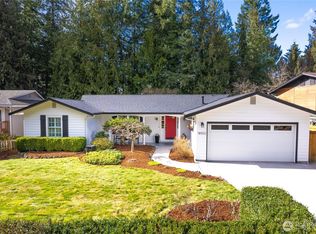
- $710,0003 bd3 ba2k sqft17333 160th Avenue SE, Renton, WA 98058Active
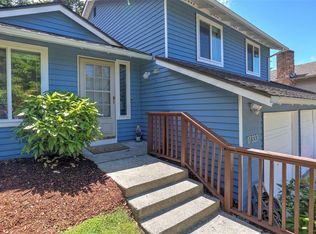 MLS ID #2582363, Melissa Hudson. NWMLS as distributed by MLS GRID
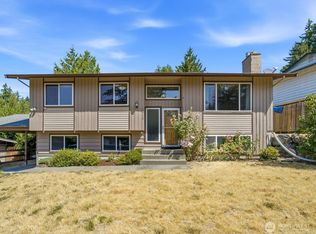
 - $625,0004 bd3 ba2k sqft15401 SE 179th Street, Renton, WA 98058Active
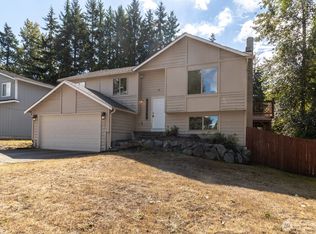 MLS ID #2575635, Caitlin Reed. NWMLS as distributed by MLS GRID
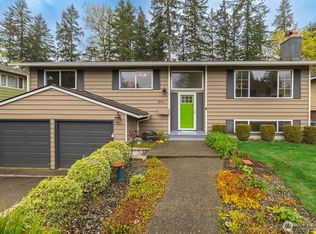
 - $--3 bd1 ba1.3k sqft16305 SE Petrovitsky Rd, Renton, WA 98058Auction
 Auction.com 2
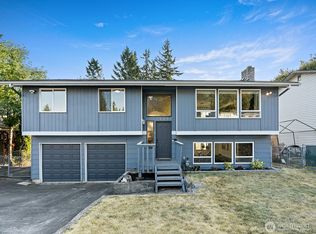
 - $697,0003 bd2 ba1k sqft16431 48th Avenue S, SeaTac, WA 98188Active
 MLS ID #2578795, Brian Huie. NWMLS as distributed by MLS GRID
