Golf Course Frontage! Light-Bright hard to find one level 2,730 squ ft, 4 bed rooms, 2 are primary bed rooms! Den/library, formal living and dining room, spacious bright rooms. Twin Lakes golf course community living, so many amenity's! New roof, soffits/facia/gutters w/guards 2021. With all of the wide open space it would make a great assisted living home.
Active
Listed by: Coldwell Banker Danforth • Boots Swan • 206-227-4162
$699,000
3925 317 th Street SW, Federal Way, WA 98023
4beds
2,730sqft
Single Family Residence
Built in 1971
8,001 Square Feet Lot
$690,300 Zestimate®
$256/sqft
$37/mo HOA
What's special
Golf course frontageOne levelSpacious bright rooms
- --
- on Zillow
- 278
- views
- 9
- saves
Likely to sell faster than
Zillow last checked:
Listing updated:
Listed by:
Boots Swan 206-227-4162 btsswan1@gmail.com,
Coldwell Banker Danforth
Source: NWMLS as distributed by MLS GRID,MLS#: 2602798
Facts & features
Interior
Bedrooms & bathrooms
- Bedrooms: 4
- Bathrooms: 3
- Full bathrooms: 2
- 3/4 bathrooms: 1
- Main level bathrooms: 3
- Main level bedrooms: 4
Primary bedroom
- Level: Main
Bedroom
- Level: Main
Bedroom
- Level: Main
Bedroom
- Level: Main
Bathroom full
- Level: Main
Bathroom full
- Level: Main
Bathroom three quarter
- Level: Main
Other
- Level: Main
Den office
- Level: Main
Dining room
- Level: Main
Entry hall
- Level: Main
Family room
- Level: Main
Kitchen with eating space
- Level: Main
Living room
- Level: Main
Utility room
- Level: Main
Heating
- Fireplace, Forced Air, Natural Gas
Cooling
- Forced Air, Heat Pump
Appliances
- Included: Dishwasher, Disposal, Double Oven, Refrigerator, Stove(s)/Range(s), Washer, Dishwasher(s), Garbage Disposal, Refrigerator(s), Washer(s), Water Heater: Gas, Water Heater Location: Garage
Features
- Bath Off Primary, Dining Room
- Flooring: Softwood, Carpet
- Windows: Dbl Pane/Storm Window
- Basement: None
- Number of fireplaces: 1
- Fireplace features: Gas, Lower Level: 1, Fireplace
Interior area
- Total structure area: 2,730
- Total interior livable area: 2,730 sqft
Property
Parking
- Total spaces: 4
- Parking features: Attached Garage, Off Street
- Has attached garage: Yes
- Covered spaces: 2
- Uncovered spaces: 2
Features
- Levels: One
- Stories: 1
- Entry location: Main
- Patio & porch: Second Primary Bedroom, Bath Off Primary, Dbl Pane/Storm Window, Dining Room, Fireplace, Jetted Tub, Security System, Sprinkler System, Walk-In Closet(s), Water Heater
- Spa features: Bath
- Has view: Yes
- View description: Golf Course
Lot
- Size: 8,001 Square Feet
- Features: Curbs, Paved, Sidewalk, Cable TV, Fenced-Partially, Gas Available, Irrigation, Patio, Sprinkler System
- Topography: Level
Details
- Parcel number: 8731981750
- Zoning description: Jurisdiction: City
- Special conditions: Standard
Construction
Type & style
- Home type: SingleFamily
- Architectural style: Traditional,1 Story
- Property subtype: Single Family Residence
Materials
- Wood Siding
- Roof: Composition
Condition
- Year built: 1971
- Major remodel year: 1990
Utilities & green energy
- Electric: Company: PSE
- Sewer: Sewer Connected, Company: Lake Haven
- Water: Public, Company: Lake Haven
Community & HOA
Community
- Features: CCRs, Clubhouse, Golf, Park
- Security: Security System
- Subdivision: Twin Lakes
HOA
- Services included: Common Area Maintenance
- HOA fee: $111 quarterly
Location
- Region: Federal Way
Financial & listing details
- Price per square foot: $256/sqft
- Tax assessed value: $700,000
- Annual tax amount: $6,532
- Date on market: 11/11/2026
- Listing terms: Conventional,FHA,Lease Purchase,VA Loan
- Inclusions: Dishwasher(s), Double Oven, Garbage Disposal, Refrigerator(s), Stove(s)/Range(s), Washer(s)
Estimated market value
$690,300
$656,000 - $725,000
$3,241/mo
Price history
| Date | Event | Price |
|---|---|---|
| 11/11/2026 | Listed for sale | $699,000+133%$256/sqft |
Source:  NWMLS as distributed by MLS GRID #2602798 Report a problem | ||
| 7/23/2002 | Sold | $300,000+20%$110/sqft |
Source: NWMLS as distributed by MLS GRID #22070665 Report a problem | ||
| 10/16/1998 | Sold | $250,000$92/sqft |
Source: Public Record Report a problem | ||
Public tax history
| Year | Property taxes | Tax assessment |
|---|---|---|
| 2025 | $7,147 +5.9% | $700,000 +3.2% |
| 2024 | $6,747 +0.7% | $678,000 +10.4% |
| 2023 | $6,702 +2.6% | $614,000 -7.9% |
| 2022 | $6,532 +16.6% | $667,000 +34.7% |
| 2021 | $5,603 +4.2% | $495,000 +11% |
| 2020 | $5,374 +5.3% | $446,000 +4.2% |
| 2019 | $5,103 -0.4% | $428,000 -4% |
| 2018 | $5,125 -7.3% | $446,000 +14.7% |
| 2017 | $5,526 +22.8% | $389,000 +10.5% |
| 2016 | $4,499 | $352,000 +7.6% |
| 2015 | $4,499 | $327,000 +5.5% |
| 2014 | $4,499 | $310,000 +27.6% |
| 2013 | $4,499 | $243,000 +7.5% |
| 2012 | -- | $226,000 -15% |
| 2011 | -- | $266,000 -13.1% |
| 2010 | -- | $306,000 |
| 2009 | -- | $306,000 -4.4% |
| 2007 | -- | $320,000 +7.4% |
| 2006 | -- | $298,000 +8% |
| 2005 | -- | $276,000 +15% |
| 2001 | $3,193 +5.5% | $240,000 +9.6% |
| 2000 | $3,027 | $219,000 |
Find assessor info on the county website
Monthly payment
Est. payment
Payment breakdown
Explore the cost of this home by adjusting the details. Changes won't be saved.Climate risks
Neighborhood: Twin Lakes
Nearby schools
Schools provided by the listing agent
- Elementary: Twin Lakes Elem
Source: NWMLS as distributed by MLS GRID. This data may not be complete. We recommend contacting the local school district to confirm school assignments for this home.

Similar homes
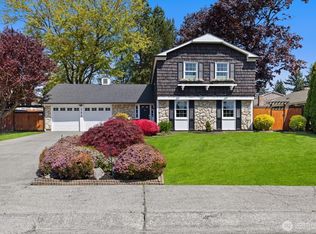
- $689,0003 bd3 ba1.9k sqft2723 SW 349th Place, Federal Way, WA 98023Active
 MLS ID #2593922, Christopher Floyd. NWMLS as distributed by MLS GRID
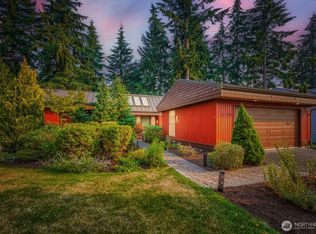
- $860,0004 bd3 ba3k sqft35402 7th Avenue SW, Federal Way, WA 98023Active
 MLS ID #2590071, Jonathan Byrd. NWMLS as distributed by MLS GRID
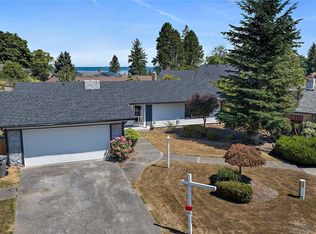
- $875,0005 bd4 ba3.1k sqft34012 13th Court SW, Federal Way, WA 98023Active
 MLS ID #2592569, Jay Won. NWMLS as distributed by MLS GRID
- $695,0004 bd3 ba2.6k sqftCandlewood Ridge Div 1, Renton, WA 98058Active
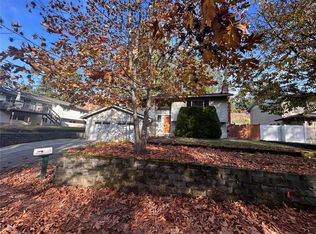 MLS ID #2601219, Glover Weiss. NWMLS as distributed by MLS GRID
