Well maintained 3 bed 1.75 bath 1930 sq.ft. home in very private and quiet Kent neighborhood. Large living room with central wood stove and picture windows. Master bedroom and bath on main floor. 2nd bedroom on main floor has sliders that access large covered back deck. Open kitchen with skylight and greenhouse window, hickory cabinets, opens to dining area with sliders to covered side deck. Large bedroom upstairs with lots of built ins and large extra family room with skylight that could be used as an office or converted to an extra bedroom. Both upstairs rooms separated by 3/4 bath, both bathrooms include bidets. 2 car garage with insulated ceiling and led lighting, with water heater and new efficient Mitsubishi heat pump, high efficient w/d set that stay, lots of storage and upgraded electric panel with 220 and full home surge protection. Covered 3 car drive through carport with enclosed electrified shop space. Partially fenced and nicely landscaped .3 acre flat yard surrounded by a 4 acre community greenbelt. New 40 year transferrable warranty roof with new gutters and freshly painted wood exterior. Home sits in a cul-de-sac down a dead end road, close to community amenities from surrounding Maple Valley and Covington, grocery stores, gas stations, dining and retail, hiking trails, lakes, state parks. Award winning Kent School District.
Active
Listed by: Larson Real Estate • Luke Larson
Price cut: $24K (9/8)
$625,000
22718 SE 321st Place, Kent, WA 98042
3beds
1,930sqft
Single Family Residence
Built in 1977
0.29 Acres Lot
$616,800 Zestimate®
$324/sqft
$-- HOA
What's special
Covered side deckPicture windowsLarge covered back deckFreshly painted wood exteriorHickory cabinetsBoth bathrooms include bidets
- --
- on Zillow
- 348
- views
- 11
- saves
Zillow last checked:
Listing updated:
Listed by:
Luke Larson,
Larson Real Estate
Source: NWMLS as distributed by MLS GRID,MLS#: 2559159
Facts & features
Interior
Bedrooms & bathrooms
- Bedrooms: 3
- Bathrooms: 2
- Full bathrooms: 1
- 3/4 bathrooms: 1
Primary bedroom
- Level: Lower
Bedroom
- Level: Lower
Bedroom
- Level: Second
Bathroom full
- Level: Lower
Bathroom three quarter
- Level: Second
Family room
- Level: Second
Heating
- Fireplace, Heat Pump, Electric, Natural Gas
Cooling
- Heat Pump
Appliances
- Included: Dishwasher, Dryer, Microwave, Refrigerator, Stove(s)/Range(s), Washer, Dishwasher(s), Dryer(s), Microwave(s), Refrigerator(s), Washer(s)
Features
- Flooring: Laminate
- Windows: Skylight(s)
- Basement: None
- Number of fireplaces: 1
- Fireplace features: Wood Burning, Main Level: 1, Fireplace
Interior area
- Total structure area: 1,930
- Total interior livable area: 1,930 sqft
Property
Parking
- Total spaces: 7
- Parking features: Attached Carport, Driveway, Attached Garage, RV Parking
- Has attached garage: Yes
- Has carport: Yes
- Covered spaces: 5
- Uncovered spaces: 2
Features
- Levels: One and One Half
- Stories: 1
- Patio & porch: Fireplace, Skylight(s)
Lot
- Size: 0.29 Acres
- Features: Cul-De-Sac, Dead End Street, Paved, Cable TV, Deck, Fenced-Partially, Gas Available, High Speed Internet, Patio, RV Parking, Shop
Details
- Parcel number: 6791400200
- Special conditions: Standard
Construction
Type & style
- Home type: SingleFamily
- Architectural style: 1 1/2 Story
- Property subtype: Single Family Residence
Materials
- Wood Siding
- Foundation: Poured Concrete
- Roof: Composition
Condition
- Good
- Year built: 1977
Utilities & green energy
- Sewer: Septic Tank
- Water: Public
Community & HOA
Community
- Subdivision: Kent
Location
- Region: Kent
Financial & listing details
- Price per square foot: $324/sqft
- Tax assessed value: $631,000
- Annual tax amount: $7,267
- Date on market: 7/23/2026
- Listing terms: Conventional,FHA,VA Loan
- Inclusions: Dishwasher(s), Dryer(s), Microwave(s), Refrigerator(s), Stove(s)/Range(s), Washer(s)
Estimated market value
$616,800
$586,000 - $648,000
$3,220/mo
Price history
| Date | Event | Price |
|---|---|---|
| 9/8/2026 | Price change | $625,000-3.7%$324/sqft |
Source:  NWMLS as distributed by MLS GRID #2559159 Report a problem NWMLS as distributed by MLS GRID #2559159 Report a problem | ||
| 8/6/2026 | Price change | $649,000-4.4%$336/sqft |
Source: NWMLS as distributed by MLS GRID #2559159 Report a problem | ||
| 7/23/2026 | Listed for sale | $679,000+88.6%$352/sqft |
Source: NWMLS as distributed by MLS GRID #2559159 Report a problem | ||
| 3/15/2017 | Sold | $359,950$187/sqft |
Source: NWMLS as distributed by MLS GRID #1047225 Report a problem | ||
| 11/20/2016 | Pending sale | $359,950$187/sqft |
Source: John L Scott Real Estate #1047225 Report a problem | ||
| 11/2/2016 | Listed for sale | $359,950+16.1%$187/sqft |
Source: John L Scott Real Estate #1047225 Report a problem | ||
| 3/9/2010 | Listing removed | $310,000$161/sqft |
Source: SurfNetRealty.com #5166 Report a problem | ||
| 3/6/2010 | Price change | $310,000-1.6%$161/sqft |
Source: SurfNetRealty.com #5166 Report a problem | ||
| 1/26/2010 | Listed for sale | $315,000-1.5%$163/sqft |
Source: SurfNetRealty.com #5166 Report a problem | ||
| 5/5/2006 | Sold | $319,950$166/sqft |
Source: NWMLS as distributed by MLS GRID #26035413 Report a problem | ||
Public tax history
| Year | Property taxes | Tax assessment |
|---|---|---|
| 2025 | $7,267 +3.5% | $631,000 -1.4% |
| 2024 | $7,022 +3.2% | $640,000 +10.2% |
| 2023 | $6,807 +3.9% | $581,000 +2.3% |
| 2022 | $6,554 +10.9% | $568,000 +24.8% |
| 2021 | $5,911 +13.7% | $455,000 +22.6% |
| 2020 | $5,196 +0.3% | $371,000 -2.1% |
| 2019 | $5,183 +8.2% | $379,000 +3.8% |
| 2018 | $4,792 +0.4% | $365,000 +9.6% |
| 2017 | $4,771 +23.9% | $333,000 +17.3% |
| 2016 | $3,851 | $284,000 +6.4% |
| 2015 | $3,851 | $267,000 +9.4% |
| 2014 | $3,851 | $244,000 +14% |
| 2013 | $3,851 | $214,000 +10.3% |
| 2012 | -- | $194,000 -8.9% |
| 2011 | -- | $213,000 -13.8% |
| 2010 | -- | $247,000 |
| 2009 | -- | $247,000 +4.7% |
| 2007 | -- | $236,000 +5.4% |
| 2006 | -- | $224,000 +5.2% |
| 2005 | -- | $213,000 +43% |
| 2001 | $2,240 +3.8% | $149,000 +7.2% |
| 2000 | $2,158 | $139,000 |
Find assessor info on the county website
Monthly payment
Est. payment
Payment breakdown
Explore the cost of this home by adjusting the details. Changes won't be saved.Climate risks
Neighborhood: 98042
Nearby schools
Schools provided by the listing agent
- Elementary: Sawyer Woods Elem
- Middle: Cedar Heights Jnr Hi
- High: Kentlake High
Source: NWMLS as distributed by MLS GRID. This data may not be complete. We recommend contacting the local school district to confirm school assignments for this home.
Similar homes
- $649,0003 bd3 ba2.1k sqft29008 50th Avenue S, Auburn, WA 98001Active
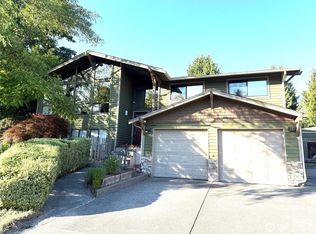 MLS ID #2593393, Siuchung Wong. NWMLS as distributed by MLS GRID
 - $629,9905 bd3 ba2k sqft19119 130th Avenue SE, Renton, WA 98058Active
 MLS ID #2593083, Tammy H. Pham. NWMLS as distributed by MLS GRID
 - $725,0003 bd3 ba1.8k sqft28803 184th Place SE, Kent, WA 98042Active
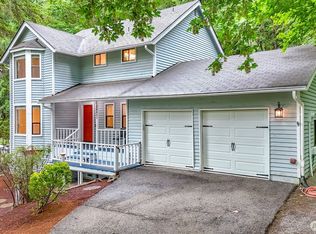 MLS ID #2576153, Emilie Juergens. NWMLS as distributed by MLS GRID
 - $549,9953 bd2 ba1.2k sqftCovington Park, Covington, WA 98042Active
 MLS ID #2561207, Dave Newberry. NWMLS as distributed by MLS GRID
