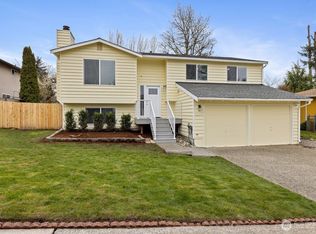
This Tiffany Park home is an absolute must see! There are so many beautiful touches it’s difficult to count. Walking distance to park and elementary school. Beautiful open kitchen. Spacious master bedroom with office space. Attractive living room fireplace. Additional living space on lower level. Garage workshop. Fantastic deck with lighting for the large, fenced backyard. Small bungalow / greenhouse in the back yard with space to be creative. Large, covered RV or Boat parking. Hot-tub pad. Wall safe. Rustic fountain in front. Roof is only 6 years old. Brand new furnace, and new hot-water heater.
Active
Listed by: Newberry Realty Renton • George Stone
Price cut: $8K (9/23)
$659,000
3200 SE 20th Court, Renton, WA 98058
3beds
1,750sqft
Single Family Residence
Built in 1979
8,398 Square Feet Lot
$656,700 Zestimate®
$377/sqft
$-- HOA
What's special
Garage workshopRustic fountain in frontBrand new furnaceWall safeLarge fenced backyardNew hot-water heaterFantastic deck with lighting
- --
- on Zillow
- 675
- views
- 42
- saves
Zillow last checked:
Listing updated:
Listed by:
George Stone,
Newberry Realty Renton,
Geoff S. Bell,
Newberry Realty Renton
Source: NWMLS as distributed by MLS GRID,MLS#: 2551044
Facts & features
Interior
Bedrooms & bathrooms
- Bedrooms: 3
- Bathrooms: 2
- Full bathrooms: 2
- Main level bathrooms: 1
- Main level bedrooms: 1
Primary bedroom
- Level: Main
Bedroom
- Level: Lower
Bedroom
- Level: Lower
Bathroom full
- Level: Main
Bathroom full
- Level: Lower
Bonus room
- Level: Lower
Dining room
- Level: Main
Entry hall
- Level: Split
Kitchen without eating space
- Level: Main
Living room
- Level: Main
Heating
- Fireplace, Forced Air, Electric, Natural Gas
Cooling
- None
Appliances
- Included: Dishwasher, Disposal, Dryer, Microwave, Refrigerator, Stove(s)/Range(s), Washer, Dishwasher(s), Dryer(s), Garbage Disposal, Microwave(s), Refrigerator(s), Washer(s), Water Heater Location: Lower-Level Laundry Room
Features
- Ceiling Fan(s), Dining Room
- Flooring: Engineered Hardwood, Laminate, Vinyl, Carpet
- Doors: French Doors
- Windows: Dbl Pane/Storm Window
- Number of fireplaces: 1
- Fireplace features: Wood Burning, Main Level: 1, Fireplace
Interior area
- Total structure area: 1,750
- Total interior livable area: 1,750 sqft
Property
Parking
- Total spaces: 5
- Parking features: Attached Carport, Driveway, Attached Garage, Off Street, RV Parking
- Has attached garage: Yes
- Has carport: Yes
- Covered spaces: 2
- Uncovered spaces: 3
Features
- Levels: Multi/Split
- Entry location: Split
- Patio & porch: Ceiling Fan(s), Dbl Pane/Storm Window, Dining Room, Fireplace, French Doors
- Has view: Yes
- View description: Territorial
Lot
- Size: 8,398 Square Feet
- Features: Curbs, Paved, Sidewalk, Cable TV, Deck, Fenced-Fully, Gas Available, Green House, High Speed Internet, Outbuildings, RV Parking
- Topography: Level
- Residential vegetation: Garden Space
Details
- Parcel number: 8645520150
- Zoning description: Jurisdiction: City
- Special conditions: Standard
Construction
Type & style
- Home type: SingleFamily
- Architectural style: Split Entry
- Property subtype: Single Family Residence
Materials
- Wood Siding
- Foundation: Poured Concrete, Slab
- Roof: Composition
Condition
- Good
- Year built: 1979
Utilities & green energy
- Electric: Company: PSE
- Sewer: Sewer Connected, Company: City of Renton
- Water: Public, Company: City of Renton
Community & HOA
Community
- Features: Park
- Subdivision: Tiffany Park
HOA
- HOA phone: 253-859-0147
Location
- Region: Renton
Financial & listing details
- Price per square foot: $377/sqft
- Tax assessed value: $641,000
- Annual tax amount: $6,436
- Date on market: 7/15/2026
- Listing terms: Conventional,FHA,VA Loan
- Inclusions: Dishwasher(s), Dryer(s), Garbage Disposal, Microwave(s), Refrigerator(s), Stove(s)/Range(s), Washer(s)
Estimated market value
$656,700
$624,000 - $690,000
$3,056/mo
Price history
| Date | Event | Price |
|---|---|---|
| 9/23/2026 | Price change | $659,000-1.2%$377/sqft |
Source:  NWMLS as distributed by MLS GRID #2551044 Report a problem NWMLS as distributed by MLS GRID #2551044 Report a problem | ||
| 9/3/2026 | Price change | $667,000-1.2%$381/sqft |
Source: NWMLS as distributed by MLS GRID #2551044 Report a problem | ||
| 8/6/2026 | Listed for sale | $675,000$386/sqft |
Source: NWMLS as distributed by MLS GRID #2551044 Report a problem | ||
| 8/1/2026 | Pending sale | $675,000$386/sqft |
Source: NWMLS as distributed by MLS GRID #2551044 Report a problem | ||
| 7/28/2026 | Price change | $675,000-1.5%$386/sqft |
Source: NWMLS as distributed by MLS GRID #2551044 Report a problem | ||
| 7/15/2026 | Listed for sale | $685,000+379%$391/sqft |
Source: NWMLS as distributed by MLS GRID #2551044 Report a problem | ||
| 6/30/1997 | Sold | $143,000$82/sqft |
Source: Public Record Report a problem | ||
Public tax history
| Year | Property taxes | Tax assessment |
|---|---|---|
| 2025 | $6,941 +7.8% | $641,000 +2.4% |
| 2024 | $6,436 +9.3% | $626,000 +14.9% |
| 2023 | $5,887 +0.5% | $545,000 -9.8% |
| 2022 | $5,857 +8.9% | $604,000 +26.4% |
| 2021 | $5,380 +13.3% | $478,000 +18.9% |
| 2020 | $4,750 +5.8% | $402,000 +6.3% |
| 2019 | $4,490 +2.9% | $378,000 -0.8% |
| 2018 | $4,365 -0.2% | $381,000 +15.5% |
| 2017 | $4,374 +55.2% | $330,000 +26% |
| 2016 | $2,817 | $262,000 +10.5% |
| 2015 | $2,817 | $237,000 +6.8% |
| 2014 | $2,817 | $222,000 +17.5% |
| 2013 | $2,817 | $189,000 +9.9% |
| 2012 | -- | $172,000 -10.9% |
| 2011 | -- | $193,000 -21.9% |
| 2010 | -- | $247,000 |
| 2009 | -- | $247,000 +1.6% |
| 2007 | -- | $243,000 +7% |
| 2006 | -- | $227,000 +7.1% |
| 2005 | -- | $212,000 +30.9% |
| 2001 | $1,946 0% | $162,000 +8% |
| 2000 | $1,946 | $150,000 |
Find assessor info on the county website
Monthly payment
Est. payment
Payment breakdown
Explore the cost of this home by adjusting the details. Changes won't be saved.Climate risks
Neighborhood: Tiffany Park
Nearby schools
Schools provided by the listing agent
- Elementary: Tiffany Park Elem
- Middle: Nelsen Mid
- High: Lindbergh Snr High
Source: NWMLS as distributed by MLS GRID. This data may not be complete. We recommend contacting the local school district to confirm school assignments for this home.
Similar homes

- $725,0003 bd2 ba1.8k sqft15704 121st Avenue SE, Renton, WA 98058Active
 MLS ID #2577850, Kham Beitlers. NWMLS as distributed by MLS GRID
 - $729,9503 bd2 ba1.7k sqft12255 SE 184th Street, Renton, WA 98058Active
 MLS ID #2584430, Matt Snell. NWMLS as distributed by MLS GRID
 - $610,0004 bd3 ba1.7k sqft2633 Lake Youngs Court SE, Renton, WA 98058Active
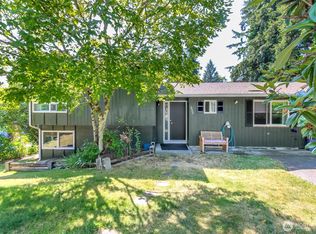 MLS ID #2568310, Teyana Dorsey. NWMLS as distributed by MLS GRID
 - $669,0003 bd2 ba1.5k sqft14006 SE 158th Street, Renton, WA 98058Active
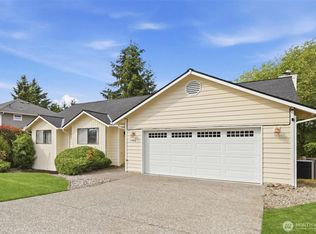 MLS ID #2523033, Kathleen Facey. NWMLS as distributed by MLS GRID
