!!! PRICE REDUCED !!! Well-kept Quadrant resale located in the Fern Crest West community. This 2,090 sf home features 4 bedrooms & 2.5 baths, including a spacious primary suite with en suite bath & walk in closet. Open concept main floor, featuring a bright kitchen with a large eat in bar, walk in pantry that flows seamlessly into the living & dining areas that is perfect for entertaining or everyday living, abundant natural light throughout, tankless water heater, a new roof installed Nov 2025. Low maintenance backyard. Close proximity to community park with playground, Sunrise Elementary & Meridian Middle School. Minutes to shopping centers, Kent Station, and major highways (I 5, 167, 169, 18, I-405).
Active
Listed by: 2000 Real Estate • Tien D. Pham
$649,950
22686 129th Place SE, Kent, WA 98031
4beds
2,090sqft
Single Family Residence
Built in 2007
4,991 Square Feet Lot
$647,500 Zestimate®
$311/sqft
$48/mo HOA
What's special
Low maintenance backyardTankless water heaterAbundant natural light throughoutWalk in pantryOpen concept main floor
- --
- on Zillow
- 235
- views
- 13
- saves
Zillow last checked:
Listing updated:
Listed by:
Tien D. Pham,
2000 Real Estate
Source: NWMLS as distributed by MLS GRID,MLS#: 2470988
Facts & features
Interior
Bedrooms & bathrooms
- Bedrooms: 4
- Bathrooms: 3
- Full bathrooms: 2
- 1/2 bathrooms: 1
- Main level bathrooms: 1
Primary bedroom
- Level: Second
Bedroom
- Level: Second
Bedroom
- Level: Second
Bedroom
- Level: Second
Bathroom full
- Level: Second
Bathroom full
- Level: Second
Other
- Level: Main
Dining room
- Level: Main
Entry hall
- Level: Main
Family room
- Level: Main
Kitchen with eating space
- Level: Main
Utility room
- Level: Main
Heating
- Forced Air, Natural Gas
Cooling
- None
Appliances
- Included: Dishwasher, Disposal, Dryer, Refrigerator, Stove(s)/Range(s), Tankless Water Heater, Washer, Dishwasher(s), Dryer(s), Garbage Disposal, Refrigerator(s), Washer(s), Water Heater: Tankless, Water Heater Location: Garage
Features
- Bath Off Primary, Dining Room, Pantry
- Flooring: Hardwood, Laminate, Carpet
- Windows: Dbl Pane/Storm Window
- Basement: None
- Has fireplace: No
Interior area
- Total structure area: 2,090
- Total interior livable area: 2,090 sqft
Property
Parking
- Total spaces: 2
- Parking features: Attached Garage
- Has attached garage: Yes
- Covered spaces: 2
Features
- Levels: Two
- Stories: 2
- Entry location: Main
- Patio & porch: Bath Off Primary, Dbl Pane/Storm Window, Dining Room, Pantry, Walk-In Closet(s), Water Heater
Lot
- Size: 4,991 Square Feet
- Features: Paved, Sidewalk, Fenced-Fully, Gas Available, Irrigation
- Topography: Level
- Residential vegetation: Garden Space
Details
- Parcel number: 2517100970
- Zoning: NR-2
- Zoning description: Jurisdiction: City
- Special conditions: Standard
Construction
Type & style
- Home type: SingleFamily
- Architectural style: Contemporary,2 Story
- Property subtype: Single Family Residence
Materials
- Metal/Vinyl, Wood Products
- Foundation: Poured Concrete
- Roof: Composition
Condition
- Year built: 2007
- Major remodel year: 2007
Details
- Builder name: Quadrant
Utilities & green energy
- Electric: Company: PSE
- Sewer: Sewer Connected, Company: Soos Creek
- Water: Public, Company: Soos Creek
- Utilities for property: Comcast
Community & HOA
Community
- Subdivision: Kent
HOA
- Services included: Common Area Maintenance
- HOA fee: $570 annually
Location
- Region: Kent
Financial & listing details
- Price per square foot: $311/sqft
- Tax assessed value: $626,000
- Annual tax amount: $6,109
- Date on market: 1/23/2026
- Listing terms: Conventional,FHA,VA Loan
- Inclusions: Dishwasher(s), Dryer(s), Garbage Disposal, Refrigerator(s), Stove(s)/Range(s), Washer(s)
Estimated market value
$647,500
$615,000 - $680,000
$3,461/mo
Price history
| Date | Event | Price |
|---|---|---|
| 6/18/2026 | Price change | $649,950-1.4%$311/sqft |
Source:  NWMLS as distributed by MLS GRID #2470988 Report a problem NWMLS as distributed by MLS GRID #2470988 Report a problem | ||
| 5/14/2026 | Price change | $659,000-1.6%$315/sqft |
Source: NWMLS as distributed by MLS GRID #2470988 Report a problem | ||
| 2/20/2026 | Price change | $669,950-4.3%$321/sqft |
Source: NWMLS as distributed by MLS GRID #2470988 Report a problem | ||
| 1/23/2026 | Listed for sale | $699,950+59.4%$335/sqft |
Source: NWMLS as distributed by MLS GRID #2470988 Report a problem | ||
| 4/10/2019 | Sold | $438,999$210/sqft |
Source: NWMLS as distributed by MLS GRID #1385857 Report a problem | ||
| 2/21/2019 | Pending sale | $438,999$210/sqft |
Source: John L Scott Real Estate #1385857 Report a problem | ||
| 2/1/2019 | Price change | $438,999-1.1%$210/sqft |
Source: John L Scott Real Estate #1385857 Report a problem | ||
| 12/4/2018 | Price change | $443,888-3.9%$212/sqft |
Source: John L Scott Real Estate #1385857 Report a problem | ||
| 11/17/2018 | Listed for sale | $462,000+20.8%$221/sqft |
Source: John L Scott Real Estate #1385857 Report a problem | ||
| 9/24/2007 | Sold | $382,473$183/sqft |
Source: NWMLS as distributed by MLS GRID #27066685 Report a problem | ||
Public tax history
| Year | Property taxes | Tax assessment |
|---|---|---|
| 2025 | $6,706 +9.8% | $626,000 +3.8% |
| 2024 | $6,108 +9.1% | $603,000 +14.2% |
| 2023 | $5,599 -7.9% | $528,000 -9.1% |
| 2022 | $6,077 +8.7% | $581,000 +24.1% |
| 2021 | $5,590 +12.4% | $468,000 +18.5% |
| 2020 | $4,972 +3.2% | $395,000 +3.4% |
| 2019 | $4,817 +10.7% | $382,000 +5.8% |
| 2018 | $4,351 -8.6% | $361,000 +0.8% |
| 2017 | $4,761 +30.4% | $358,000 +17% |
| 2016 | $3,650 | $306,000 +7.7% |
| 2015 | $3,650 | $284,000 +10.9% |
| 2014 | $3,650 | $256,000 +15.3% |
| 2013 | $3,650 | $222,000 +14.4% |
| 2012 | -- | $194,000 -13% |
| 2011 | -- | $223,000 -12.5% |
| 2010 | -- | $255,000 |
| 2009 | -- | $255,000 +231.2% |
| 2007 | -- | $77,000 |
Find assessor info on the county website
Monthly payment
Est. payment
Payment breakdown
Explore the cost of this home by adjusting the details. Changes won't be saved.Climate risks
Neighborhood: East Hill-Meridian
Nearby schools
Schools provided by the listing agent
- Elementary: Sunrise Elem
- Middle: Meridian Jnr High
- High: Kentwood High
Source: NWMLS as distributed by MLS GRID. This data may not be complete. We recommend contacting the local school district to confirm school assignments for this home.
Similar homes
- $649,9504 bd3 ba2k sqft22617 108th Avenue SE, Kent, WA 98031Active
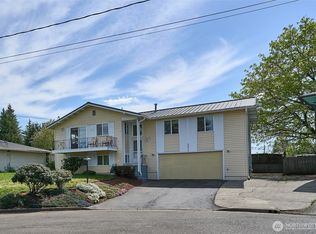 MLS ID #2515053, Jeffrey S. Struble. NWMLS as distributed by MLS GRID
 - $699,9504 bd3 ba2.3k sqft14479 57th Avenue, Tukwila, WA 98168Active
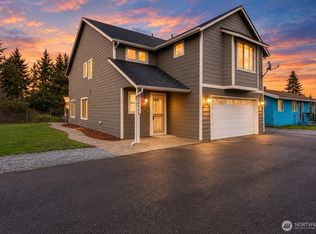 MLS ID #2592463, Dani Matthews. NWMLS as distributed by MLS GRID
 - $799,9505 bd3 ba2.3k sqft11221 SE 216th Street, Kent, WA 98031Active
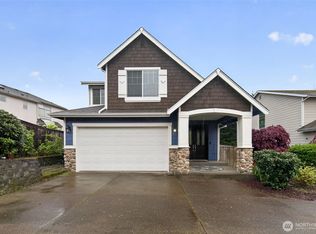 MLS ID #2511613, Cameron Beyer. NWMLS as distributed by MLS GRID
 - $625,0004 bd2 ba1.8k sqft13014 SE 279th Place, Kent, WA 98030Active
 MLS ID #2530923, Garth Ward. NWMLS as distributed by MLS GRID
