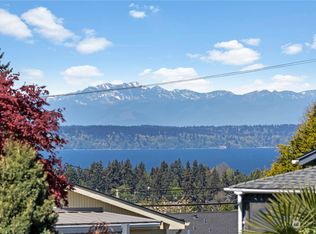
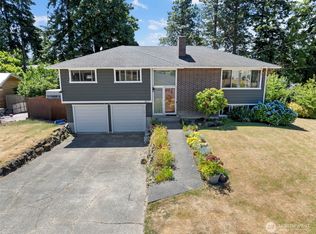
Spacious and versatile 6-bedroom, 2.5-bath split-level home in Des Moines' desirable Woodmont area. Built in 1965, the home offers 3,120 square feet on a generously sized lot. Featuring multiple living areas, two kitchens, and a daylight lower level with a recreation room, this home provides flexible space for a variety of living arrangements. Enjoy territorial views, ample yard space, an expansive deck, and covered parking areas. Conveniently located in the Federal Way School District.
Active
Listed by: Vantage Point Brokers, LLC • Adam Still
$649,900
2230 S 253rd Place, Des Moines, WA 98198
6beds
3,120sqft
Single Family Residence
Built in 1965
0.32 Acres Lot
$642,700 Zestimate®
$208/sqft
$-- HOA
What's special
Split-level homeTerritorial viewsAmple yard spaceDaylight lower levelExpansive deckGenerously sized lotTwo kitchens
- --
- on Zillow
- 584
- views
- 34
- saves
Likely to sell faster than
Zillow last checked:
Listing updated:
Listed by:
Adam Still,
Vantage Point Brokers, LLC
Source: NWMLS as distributed by MLS GRID,MLS#: 2589129
Facts & features
Interior
Bedrooms & bathrooms
- Bedrooms: 6
- Bathrooms: 3
- Full bathrooms: 1
- 3/4 bathrooms: 2
Bedroom
- Level: Second
Bedroom
- Level: Second
Bedroom
- Level: Second
Bedroom
- Level: Lower
Bedroom
- Level: Lower
Bedroom
- Level: Lower
Bathroom full
- Level: Second
Bathroom three quarter
- Level: Second
Bathroom three quarter
- Level: Lower
Dining room
- Level: Second
Entry hall
- Level: Split
Kitchen with eating space
- Level: Second
Living room
- Level: Second
Rec room
- Level: Lower
Utility room
- Level: Lower
Heating
- Fireplace, Forced Air, Electric, Natural Gas, Wood
Cooling
- Forced Air
Appliances
- Included: Dishwasher, Refrigerator, Stove(s)/Range(s), Dishwasher(s), Refrigerator(s)
Features
- Bath Off Primary
- Flooring: Ceramic Tile, Hardwood, Laminate
- Basement: Finished
- Number of fireplaces: 2
- Fireplace features: Wood Burning, Lower Level: 1, Upper Level: 1, Fireplace
Interior area
- Total structure area: 3,120
- Total interior livable area: 3,120 sqft
Property
Parking
- Total spaces: 4
- Parking features: Attached Carport, Driveway, Off Street
- Has carport: Yes
- Covered spaces: 2
- Uncovered spaces: 2
Features
- Levels: Multi/Split
- Entry location: Split
- Patio & porch: Bath Off Primary, Fireplace, Vaulted Ceiling(s)
- Has view: Yes
- View description: Territorial
Lot
- Size: 0.32 Acres
- Features: Dead End Street, Cable TV, Deck, Fenced-Partially, Gas Available, Patio
- Topography: Sloped
- Residential vegetation: Brush
Details
- Parcel number: 2122049074
- Zoning: RS7200
- Zoning description: Jurisdiction: City
- Special conditions: Standard
Construction
Type & style
- Home type: SingleFamily
- Architectural style: Traditional,Split Entry
- Property subtype: Single Family Residence
Materials
- Stone, Wood Siding, Wood Products
- Foundation: Poured Concrete
- Roof: Composition
Condition
- Fair
- Year built: 1965
- Major remodel year: 1965
Utilities & green energy
- Sewer: Septic Tank
- Water: Public
Community & HOA
Community
- Subdivision: Des Moines
Location
- Region: Des Moines
Financial & listing details
- Price per square foot: $208/sqft
- Tax assessed value: $714,000
- Annual tax amount: $8,114
- Date on market: 9/30/2026
- Listing terms: Conventional
- Inclusions: Dishwasher(s), Refrigerator(s), Stove(s)/Range(s)
Estimated market value
$642,700
$611,000 - $675,000
$3,997/mo
Price history
| Date | Event | Price |
|---|---|---|
| 9/30/2026 | Listed for sale | $649,900+154.9%$208/sqft |
Source:  NWMLS as distributed by MLS GRID #2589129 Report a problem NWMLS as distributed by MLS GRID #2589129 Report a problem | ||
| 1/30/2009 | Sold | $254,955+11.3%$82/sqft |
Source: Public Record Report a problem | ||
| 10/10/2001 | Sold | $229,000$73/sqft |
Source: Public Record Report a problem | ||
Public tax history
| Year | Property taxes | Tax assessment |
|---|---|---|
| 2025 | $8,115 +3.9% | $714,000 +1.6% |
| 2024 | $7,812 +2.9% | $703,000 +11.4% |
| 2023 | $7,592 +2.4% | $631,000 -7.9% |
| 2022 | $7,415 +8.9% | $685,000 +25% |
| 2021 | $6,806 +6.9% | $548,000 +14.2% |
| 2020 | $6,364 +4.1% | $480,000 +3.9% |
| 2019 | $6,112 +10.5% | $462,000 +7.7% |
| 2018 | $5,533 -9.1% | $429,000 +10.9% |
| 2017 | $6,085 +37.5% | $387,000 +21.3% |
| 2016 | $4,425 | $319,000 +9.6% |
| 2015 | $4,425 | $291,000 +7.4% |
| 2014 | $4,425 | $271,000 +28.4% |
| 2013 | $4,425 | $211,000 -6.6% |
| 2012 | -- | $226,000 -7.8% |
| 2011 | -- | $245,000 -11.6% |
| 2010 | -- | $277,000 |
| 2009 | -- | $277,000 -1.4% |
| 2007 | -- | $281,000 +5.6% |
| 2006 | -- | $266,000 +9.5% |
| 2005 | -- | $243,000 +32.1% |
| 2001 | $2,590 +4.4% | $184,000 +8.9% |
| 2000 | $2,480 | $169,000 |
Find assessor info on the county website
Monthly payment
Est. payment
Payment breakdown
Explore the cost of this home by adjusting the details. Changes won't be saved.Climate risks
Neighborhood: Woodmont
Nearby schools
Schools provided by the listing agent
- Elementary: Woodmont Elem
- Middle: Sacajawea Jnr High
- High: Federal Way Snr High
Source: NWMLS as distributed by MLS GRID. This data may not be complete. We recommend contacting the local school district to confirm school assignments for this home.
Similar homes
- $650,0004 bd3 ba2.7k sqft25916 18th Avenue S, Des Moines, WA 98198Active
 MLS ID #2534266, Suzanne Clifton. NWMLS as distributed by MLS GRID
 - $649,9005 bd3 ba2k sqftAngle Lake Shore, SeaTac, WA 98188Active
 MLS ID #2589418, Sarbjit Singh Badyal. NWMLS as distributed by MLS GRID
 - $809,9505 bd3 ba2.6k sqft1803 S 232nd Street, Des Moines, WA 98198Active
 MLS ID #2543052, Maggie May Willis. NWMLS as distributed by MLS GRID
 - $630,0004 bd3 ba2k sqftKentwood Hills, Kent, WA 98032Active
 MLS ID #2563259, Scott Brown. NWMLS as distributed by MLS GRID
