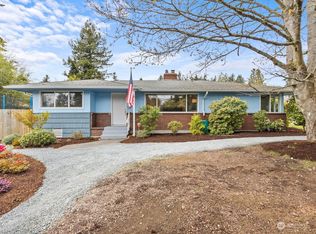
Amazing opportunity in Burien with nearly 17,000 square feet zoned Mixed-Use 1 (MU1). Allowing residential, commercial & retail uses. Giving you lots of flexibility to shape what comes next. Love what's already here? Restore the existing craftsman home with its original character and charm, then add an ADU to maximize the lot's income potential. Want to build something new? Clear the way for a multi-unit development. Either path puts you in control of a property with genuine upside. The current home is already set up as an income producing duplex. The upper unit offers an updated kitchen, sunroom, updated full bathroom, two bedrooms, plus a finished attic ready to use as a third bedroom or bonus living space. The lower unit offers two more bedrooms, a full bathroom, and its own kitchen. Units have a shared laundry space and plenty of parking on the lot. Sewer and utilities are already in place. Tucked on a private lot off a quiet street, yet just minutes from downtown Burien and easy commuting to Seattle. Easy access to everything you need. An incredible location with endless options. Whatever your vision, this lot is ready to make it happen. Cash, hard money loan or rehab loan and Conventional possibly with large down payment. Siding needs some repair and possibly new roof. Per title report - sewer line installed in 1994.
Active
Listed by: Coldwell Banker Danforth • Kimberly Morgan Storey
$600,000
419 S 150th Street, Burien, WA 98148
5beds
3,270sqft
Single Family Residence
Built in 1922
0.39 Acres Lot
$581,300 Zestimate®
$183/sqft
$-- HOA
What's special
Own kitchenUpdated kitchenShared laundry spaceTwo bedrooms
- --
- on Zillow
- 1,452
- views
- 131
- saves
Zillow last checked:
Listing updated:
Listed by:
Kimberly Morgan Storey,
Coldwell Banker Danforth,
Matthew Storey,
Coldwell Banker Danforth
Source: NWMLS as distributed by MLS GRID,MLS#: 2575379
Facts & features
Interior
Bedrooms & bathrooms
- Bedrooms: 5
- Bathrooms: 2
- Full bathrooms: 2
- Main level bathrooms: 1
- Main level bedrooms: 3
Primary bedroom
- Level: Main
Bedroom
- Level: Second
Bedroom
- Level: Lower
Bedroom
- Level: Main
Bedroom
- Level: Main
Bathroom full
- Level: Lower
Bathroom full
- Level: Main
Bonus room
- Level: Main
Dining room
- Level: Main
Entry hall
- Level: Main
Kitchen with eating space
- Level: Main
Living room
- Level: Main
Utility room
- Level: Lower
Heating
- Fireplace, Forced Air, Electric, Oil
Cooling
- None
Appliances
- Included: Dryer, Refrigerator, Stove(s)/Range(s), Washer, Dryer(s), Refrigerator(s), Washer(s), Water Heater: Electric, Water Heater Location: Basement
Features
- Dining Room, Pantry
- Flooring: Hardwood, Vinyl, Carpet
- Windows: Dbl Pane/Storm Window
- Basement: Finished
- Number of fireplaces: 1
- Fireplace features: Wood Burning, Main Level: 1, Fireplace
Interior area
- Total structure area: 3,270
- Total interior livable area: 3,270 sqft
Video & virtual tour
Property
Parking
- Total spaces: 1
- Parking features: Detached Carport, RV Parking
- Carport spaces: 1
Features
- Levels: One and One Half
- Stories: 1
- Entry location: Main
- Patio & porch: Dbl Pane/Storm Window, Dining Room, Fireplace, Pantry, Water Heater
Lot
- Size: 0.39 Acres
- Features: Paved, Secluded, Cable TV, Fenced-Partially, High Speed Internet, RV Parking
- Topography: Level
- Residential vegetation: Garden Space
Details
- Parcel number: 1760600303
- Zoning: MU1
- Zoning description: Jurisdiction: City
- Special conditions: Standard
Construction
Type & style
- Home type: SingleFamily
- Architectural style: Traditional,1 1/2 Stry w/Bsmt
- Property subtype: Single Family Residence
Materials
- Wood Siding
- Foundation: Poured Concrete
- Roof: Composition
Condition
- Average
- Year built: 1922
- Major remodel year: 1922
Utilities & green energy
- Electric: Company: Seattle City Light
- Sewer: Sewer Connected, Company: Southwest Suburban
- Water: Public, Company: King Co Water District #20
- Utilities for property: Xfinity, Xfinity
Community & HOA
Community
- Subdivision: Burien
Location
- Region: Seattle
Financial & listing details
- Price per square foot: $183/sqft
- Tax assessed value: $578,000
- Annual tax amount: $6,536
- Date on market: 8/28/2026
- Listing terms: Conventional,Rehab Loan
- Inclusions: Dryer(s), Refrigerator(s), Stove(s)/Range(s), Washer(s)
Estimated market value
$581,300
$552,000 - $610,000
$4,006/mo
Price history
| Date | Event | Price |
|---|---|---|
| 8/28/2026 | Listed for sale | $600,000+144.9%$183/sqft |
Source:  NWMLS as distributed by MLS GRID #2575379 Report a problem NWMLS as distributed by MLS GRID #2575379 Report a problem | ||
| 4/8/2014 | Listing removed | $700 |
Source: Postlets Report a problem | ||
| 2/18/2014 | Price change | $700-39.1% |
Source: Postlets Report a problem | ||
| 1/19/2014 | Listed for rent | $1,150 |
Source: REMAX Eastside Brokers, Inc. Report a problem | ||
| 2/6/2004 | Sold | $245,000$75/sqft |
Source: NWMLS as distributed by MLS GRID #23136967 Report a problem | ||
Public tax history
| Year | Property taxes | Tax assessment |
|---|---|---|
| 2025 | $6,860 +5% | $578,000 -0.7% |
| 2024 | $6,536 +5.4% | $582,000 +10% |
| 2023 | $6,199 +0.7% | $529,000 -5.5% |
| 2022 | $6,159 +4.7% | $560,000 +18.6% |
| 2021 | $5,882 +8.8% | $472,000 +12.9% |
| 2020 | $5,408 +4.2% | $418,000 +3.5% |
| 2019 | $5,190 +13.9% | $404,000 +5.8% |
| 2018 | $4,556 -7.6% | $382,000 +10.1% |
| 2017 | $4,932 +63.6% | $347,000 +28% |
| 2016 | $3,016 | $271,000 +12.9% |
| 2015 | $3,016 | $240,000 +14.8% |
| 2014 | $3,016 | $209,000 +6.1% |
| 2013 | $3,016 | $197,000 +2.1% |
| 2012 | -- | $193,000 -14.6% |
| 2011 | -- | $226,000 -14.4% |
| 2010 | -- | $264,000 |
| 2009 | -- | $264,000 -2.2% |
| 2007 | -- | $270,000 +7.6% |
| 2006 | -- | $251,000 +6.4% |
| 2005 | -- | $236,000 +44.8% |
| 2001 | $2,070 +16.6% | $163,000 +23.5% |
| 2000 | $1,776 | $132,000 |
Find assessor info on the county website
Monthly payment
Est. payment
Payment breakdown
Explore the cost of this home by adjusting the details. Changes won't be saved.Climate risks
Neighborhood: Sunnydale
Nearby schools
Schools provided by the listing agent
- Elementary: Cedarhurst Elem
- Middle: Glacier Middle School
- High: Highline High
Source: NWMLS as distributed by MLS GRID. This data may not be complete. We recommend contacting the local school district to confirm school assignments for this home.
Similar homes
- $617,0003 bd3 ba1.8k sqft18806 4th Avenue S, Burien, WA 98148Active
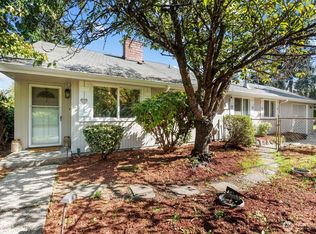 MLS ID #2585011, Benjamin Hackett. NWMLS as distributed by MLS GRID
 - $779,0005 bd2 ba2.4k sqft16220 Ambaum Boulevard S, Burien, WA 98148Active
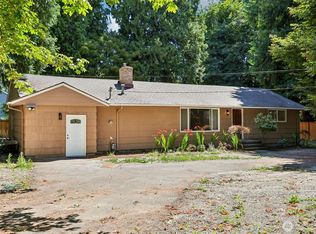 MLS ID #2550816, Craig Ruden. NWMLS as distributed by MLS GRID
 - $610,0003 bd2 ba1.7k sqft15852 7th Avenue SW, Seattle, WA 98166Active
 MLS ID #2573015, Dustin B Keeth. NWMLS as distributed by MLS GRID
 - $569,0003 bd1 ba2.4k sqftAngle Lake Shore Acres, Div No.2, Kent, WA 98032Active
 MLS ID #2588152, Dylan Chau. NWMLS as distributed by MLS GRID
