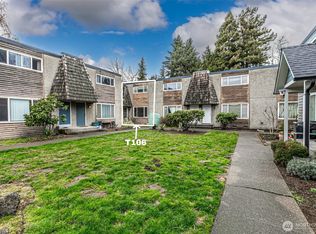
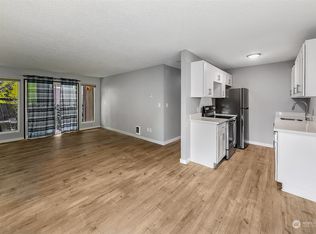
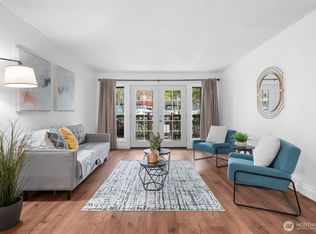
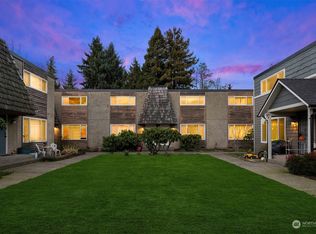
HOA dues are the most affordable in the area so you can Live or invest with confidence! Ground-floor 1-bedroom, 1-bath condo with a practical, low-maintenance layout. Open living and dining area connects to a functional kitchen with full-size appliances. Sliding door provides access to a private covered patio with fenced boundary. Bedroom includes closet storage and natural light. Efficient electric heat throughout. Assigned parking. Enjoy the popular weekly Farmers Market, seasonal festivals, and a lively neighborhood vibe — making every day feel connected and convenient. HOA allows rentals with no rental cap, supporting long-term ownership or income-focused use. Convenient access to downtown Burien, transit routes, and SR-509 and I-5. VA approved building
Pending
Listed by: SPIRE ONE Realty • Jared Fraser
Price cut: $5K (9/16)
$169,999
236 S 152nd Street #A104, Burien, WA 98148
1beds
547sqft
Condominium
Built in 1967
-- sqft lot
$-- Zestimate®
$311/sqft
$351/mo HOA
What's special
Practical low-maintenance layoutEfficient electric heat throughout
- --
- on Zillow
- 149
- views
- 7
- saves
Zillow last checked:
Listing updated:
Listed by:
Jared Fraser,
SPIRE ONE Realty
Source: NWMLS as distributed by MLS GRID,MLS#: 2552864
Facts & features
Interior
Bedrooms & bathrooms
- Bedrooms: 1
- Bathrooms: 1
- Full bathrooms: 1
- Main level bathrooms: 1
- Main level bedrooms: 1
Primary bedroom
- Level: Main
Bathroom full
- Level: Main
Kitchen without eating space
- Level: Main
Living room
- Level: Main
Heating
- Baseboard, Electric
Cooling
- None
Appliances
- Included: Dishwasher, Disposal, Refrigerator, Dishwasher(s), Garbage Disposal, Refrigerator(s), Water Heater: Electric, Water Heater Location: Laundry room, Cooking - Electric Hookup, Cooking-Electric
Features
- Flooring: Laminate
- Has fireplace: No
Interior area
- Total structure area: 547
- Total interior livable area: 547 sqft
Video & virtual tour
Property
Parking
- Parking features: Off Street
Features
- Levels: One
- Stories: 1
- Patio & porch: Cooking-Electric, Water Heater
Lot
- Features: Paved
Details
- Parcel number: 1226800220
- Special conditions: Standard
Construction
Type & style
- Home type: Condo
- Architectural style: Traditional,Condo (1 Level)
- Property subtype: Condominium
Materials
- Cement Planked, Metal/Vinyl, Stucco, Wood Siding, Cement Plank
- Roof: Composition
Condition
- Year built: 1967
- Major remodel year: 1978
Utilities & green energy
- Electric: Company: Seattle City Light
- Sewer: Company: HOA
- Water: Company: HOA
- Utilities for property: Xfinity, Xfinity
Community & HOA
Community
- Subdivision: Burien
HOA
- Services included: Central Hot Water, Common Area Maintenance, Road Maintenance, Sewer, Water
- HOA fee: $351 monthly
- HOA phone: 206-349-2428
Location
- Region: Seattle
Financial & listing details
- Price per square foot: $311/sqft
- Annual tax amount: $2,016
- Date on market: 7/10/2026
- Listing terms: Conventional,VA Loan
- Inclusions: Dishwasher(s), Garbage Disposal, Refrigerator(s)
Estimated market value
Not available
Estimated sales range
Not available
Not available
Price history
| Date | Event | Price |
|---|---|---|
| 9/19/2026 | Pending sale | $169,999$311/sqft |
Source:  NWMLS as distributed by MLS GRID #2552864 Report a problem NWMLS as distributed by MLS GRID #2552864 Report a problem | ||
| 9/16/2026 | Price change | $169,999-2.9%$311/sqft |
Source: NWMLS as distributed by MLS GRID #2552864 Report a problem | ||
| 8/12/2026 | Listed for sale | $175,000$320/sqft |
Source: NWMLS as distributed by MLS GRID #2552864 Report a problem | ||
| 7/15/2026 | Pending sale | $175,000$320/sqft |
Source: NWMLS as distributed by MLS GRID #2552864 Report a problem | ||
| 7/10/2026 | Listed for sale | $175,000$320/sqft |
Source: NWMLS as distributed by MLS GRID #2552864 Report a problem | ||
Public tax history
Tax history is unavailable.
Monthly payment
Est. payment
Payment breakdown
Explore the cost of this home by adjusting the details. Changes won't be saved.Climate risks
Neighborhood: Sunnydale
Nearby schools
Schools provided by the listing agent
- Elementary: Cedarhurst Elem
- Middle: Glacier Middle School
- High: Highline High
Source: NWMLS as distributed by MLS GRID. This data may not be complete. We recommend contacting the local school district to confirm school assignments for this home.
Similar homes
- $160,0001 bd1 ba492 sqftInglesea Terrace Condo, Seattle, WA 98146Active
 MLS ID #2533665, Tiffany Crosby. NWMLS as distributed by MLS GRID
 - $179,0001 bd1 ba680 sqftSunrise Terrace, Seattle, WA 98168Active
 MLS ID #2559292, Dawit Tensae. NWMLS as distributed by MLS GRID
 - $175,0001 bd1 ba575 sqftBye The Green, Auburn, WA 98002Active
 MLS ID #2473272, Jessica Ward. NWMLS as distributed by MLS GRID
 - $174,9901 bd1 ba671 sqftLiberty Lake Condo, Federal Way, WA 98003Active
 MLS ID #2590803, Stewart McCullum. NWMLS as distributed by MLS GRID
