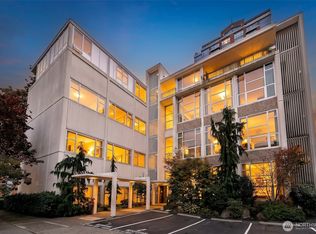
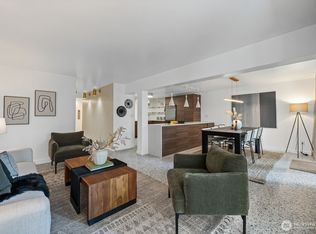
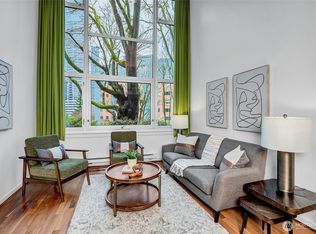
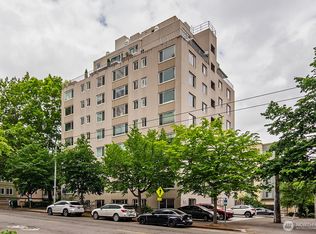
Welcome to The Talisman, a distinctive Mid-Century concrete-and-steel building designed by architect Keith Nissen in 1965. Located between First Hill, Capitol Hill and Downtown Seattle, this updated studio offers soaring ceilings, oversized windows and an open layout filled with natural light.Fresh paint, updated cabinetry and clean finishes make the space feel bright and move-in ready. The flexible floor plan provides room for living, dining, sleeping and working from home.Building amenities include secure entry, elevator, exercise room, sauna, shared laundry and storage. Close to Harborview, Swedish, Virginia Mason, restaurants, cafés, shopping and transit. A great opportunity to own a unique Seattle condo in a highly walkable location.
Active
Listed by: Windermere Real Estate Midtown • Candace Hagen • 206-607-7907
$220,000
1000 Union St #315, Seattle, WA 98101
1beds
528sqft
Condominium
Built in 1965
-- sqft lot
$-- Zestimate®
$417/sqft
$556/mo HOA
What's special
Clean finishesOversized windowsSoaring ceilingsFlexible floor planUpdated cabinetryFresh paint
- --
- on Zillow
- 3,741
- views
- 402
- saves
Likely to sell faster than
Zillow last checked:
Listing updated:
Listed by:
Candace Hagen 206-607-7907 candacehagen@windermere.com,
Windermere Real Estate Midtown,
Diana Myronchenko 425-381-6889,
Windermere Real Estate/Summit
Source: NWMLS as distributed by MLS GRID,MLS#: 2590019
Facts & features
Interior
Bedrooms & bathrooms
- Bedrooms: 1
- Bathrooms: 1
- Full bathrooms: 1
Primary bedroom
- Level: Second
Bathroom full
- Level: Second
Entry hall
- Level: Main
Kitchen without eating space
- Level: Main
Living room
- Level: Main
Heating
- Baseboard, Electric
Cooling
- None
Appliances
- Included: Dishwasher, Refrigerator, Stove(s)/Range(s), Dishwasher(s), Refrigerator(s), Cooking - Electric Hookup, Cooking-Electric
Features
- Flooring: Ceramic Tile, Laminate, Vinyl
- Has fireplace: No
Interior area
- Total structure area: 528
- Total interior livable area: 528 sqft
Property
Parking
- Parking features: Common Garage
- Has garage: Yes
Features
- Levels: Two
- Stories: 2
- Entry location: Main
- Patio & porch: Cooking-Electric, Vaulted Ceiling(s)
- Has view: Yes
- View description: City, Territorial
Lot
- Size: 0.33 Acres
Details
- Parcel number: 8560600410
- Special conditions: Standard
Construction
Type & style
- Home type: Condo
- Architectural style: Condo (2 Levels)
- Property subtype: Condominium
Materials
- Cement/Concrete
- Roof: Flat
Condition
- Year built: 1965
Utilities & green energy
- Electric: Company: Seattle City Light
- Sewer: Company: Paid through HOA
- Water: Company: Paid through HOA
Community & HOA
Community
- Features: Cable TV, Elevator, Fitness Center, Lobby Entrance, Sauna
- Subdivision: First Hill
HOA
- Services included: Common Area Maintenance, Sewer, Water
- HOA fee: $556 monthly
Location
- Region: Seattle
Financial & listing details
- Price per square foot: $417/sqft
- Tax assessed value: $331,000
- Annual tax amount: $3,352
- Date on market: 10/2/2026
- Listing terms: See Remarks
- Inclusions: Dishwasher(s), Refrigerator(s), Stove(s)/Range(s)
Estimated market value
Not available
Estimated sales range
Not available
Not available
Price history
| Date | Event | Price |
|---|---|---|
| 10/2/2026 | Listed for sale | $220,000+71.9%$417/sqft |
Source:  NWMLS as distributed by MLS GRID #2590019 Report a problem | ||
| 11/12/1999 | Sold | $128,000+88.2%$242/sqft |
Source: Public Record Report a problem | ||
| 8/28/1997 | Sold | $68,000-5.6%$129/sqft |
Source: Public Record Report a problem | ||
| 7/17/1995 | Sold | $72,000$136/sqft |
Source: Public Record Report a problem | ||
Public tax history
| Year | Property taxes | Tax assessment |
|---|---|---|
| 2025 | $3,353 +17.1% | $331,000 +8.9% |
| 2024 | $2,862 -7.3% | $304,000 -9% |
| 2023 | $3,087 +12% | $334,000 +0.6% |
| 2022 | $2,756 -13.2% | $332,000 -5.9% |
| 2021 | $3,174 -5.5% | $353,000 -0.6% |
| 2020 | $3,360 -3.8% | $355,000 -4.8% |
| 2019 | $3,494 +12.6% | $373,000 +1.1% |
| 2018 | $3,104 +7% | $369,000 +23.4% |
| 2017 | $2,902 +55.3% | $299,000 +20.1% |
| 2016 | $1,868 | $249,000 +16.9% |
| 2015 | $1,868 | $213,000 +7.6% |
| 2014 | $1,868 | $198,000 -9.6% |
| 2013 | $1,868 | $219,000 +11.2% |
| 2012 | -- | $197,000 -9.2% |
| 2011 | -- | $217,000 +4.8% |
| 2010 | -- | $207,000 |
| 2009 | -- | $207,000 +1.5% |
| 2007 | -- | $204,000 +22.2% |
| 2006 | -- | $167,000 +4.4% |
| 2005 | -- | $160,000 +64.8% |
| 2001 | $1,123 +5% | $97,100 +11.6% |
| 2000 | $1,069 | $87,000 |
Find assessor info on the county website
Monthly payment
Est. payment
Payment breakdown
Explore the cost of this home by adjusting the details. Changes won't be saved.Climate risks
Neighborhood: First Hill
Nearby schools
Schools provided by the listing agent
- Elementary: Lowell
- Middle: Meany Mid
- High: Garfield High
Source: NWMLS as distributed by MLS GRID. This data may not be complete. We recommend contacting the local school district to confirm school assignments for this home.

Similar homes
- $220,0001 bd1 ba570 sqftManhattan Condominium, Seattle, WA 98101Active
 MLS ID #2579859, Nina Zerbo. NWMLS as distributed by MLS GRID
- $219,0001 bd1 ba570 sqftManhattan Condo, Seattle, WA 98101Active
 MLS ID #2533674, Francis Quedado. NWMLS as distributed by MLS GRID
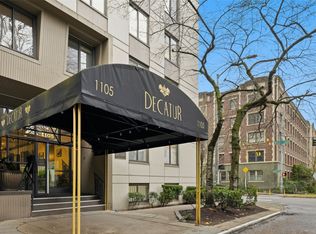
- $250,7501 bd1 ba620 sqftDecatur, Seattle, WA 98104Active
 MLS ID #2595108, Sarah-Cate Davis. NWMLS as distributed by MLS GRID
- $199,9501 bd1 ba600 sqftManhattan, Seattle, WA 98101Active
 MLS ID #2522672, Robin M. Tomazic. NWMLS as distributed by MLS GRID
