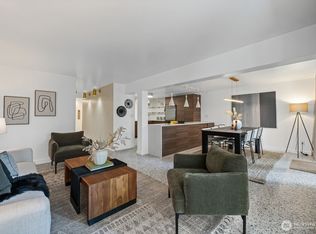
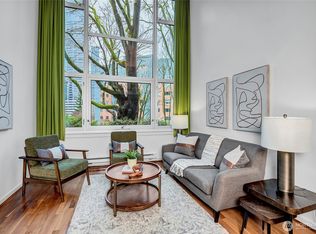
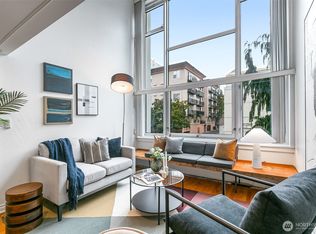
Experience the vibrant heart of Seattle at the iconic Talisman, a concrete and steel Mid-Century masterpiece by architect Keith Nissen. This top floor 2-level condo has breathtaking soaring ceilings and many design elements just awaiting your ideas. This sunny unit has a great room on the main floor and a deck with a 2-story wall of windows that flood the space with natural light. The upper loft level has a full bath and overlooks the great room area optimizing space and style. The laundry room is conveniently located a few doors away from the unit for easy access. There is one assigned parking spot but walk to everything - no car is necessary- transit is all around! Convenient to First Hill, Capitol Hill and Downtown Seattle, yet is nestled on a quiet, tree-lined street. The building uniquely offers both architectural elements and modern conveniences including an exercise room, sauna, and a spacious separate storage locker. This lovely unit is an amazing opportunity to own a piece of retro Seattle at an affordable price! Urban living at its best.
Pending inspection
Listed by: RE/MAX Northwest • Ann M. Babb-Nordling
$225,000
1000 Union Street #412, Seattle, WA 98101
1beds
500sqft
Condominium
Built in 1965
-- sqft lot
$-- Zestimate®
$450/sqft
$596/mo HOA
What's special
- --
- on Zillow
- 736
- views
- 54
- saves
Likely to sell faster than
Zillow last checked:
Listing updated:
Listed by:
Ann M. Babb-Nordling,
RE/MAX Northwest
Source: NWMLS as distributed by MLS GRID,MLS#: 2584660
Facts & features
Interior
Bedrooms & bathrooms
- Bedrooms: 1
- Bathrooms: 1
- Full bathrooms: 1
Primary bedroom
- Level: Second
Bathroom full
- Level: Second
Entry hall
- Level: Main
Great room
- Level: Main
Heating
- Baseboard, Electric
Cooling
- None
Appliances
- Included: Dishwasher, Microwave, Refrigerator, Stove(s)/Range(s), Dishwasher(s), Microwave(s), Refrigerator(s), Cooking - Electric Hookup, Cooking-Electric, Dryer-Electric
- Laundry: Electric Dryer Hookup, Common Area
Features
- Flooring: Ceramic Tile, Laminate, Vinyl
- Windows: Insulated Windows
- Has fireplace: No
Interior area
- Total structure area: 500
- Total interior livable area: 500 sqft
Property
Parking
- Total spaces: 1
- Parking features: Off Street, Uncovered
- Uncovered spaces: 1
Features
- Levels: Two
- Stories: 2
- Entry location: Main
- Patio & porch: Cooking-Electric, Dryer-Electric, Insulated Windows, Top Floor, Vaulted Ceiling(s)
Lot
- Features: Curbs, Dead End Street, Paved, Sidewalk
Details
- Parcel number: 8560600550
- Special conditions: Standard
Construction
Type & style
- Home type: Condo
- Architectural style: Condo (2 Levels)
- Property subtype: Condominium
Materials
- Cement/Concrete
- Roof: Flat
Condition
- Year built: 1965
Utilities & green energy
- Electric: Company: Seattle City Light
- Sewer: Company: Seattle Public Utilities
- Water: Company: Seattle Public Utilities
Green energy
- Energy efficient items: Insulated Windows
Community & HOA
Community
- Features: Elevator, Fitness Center, Lobby Entrance
- Subdivision: First Hill
HOA
- Services included: Common Area Maintenance, Sewer, Water
- HOA fee: $596 monthly
- HOA phone: 425-747-0146
Location
- Region: Seattle
Financial & listing details
- Price per square foot: $450/sqft
- Tax assessed value: $293,000
- Annual tax amount: $2,976
- Date on market: 9/18/2026
- Listing terms: Conventional
- Inclusions: Dishwasher(s), Microwave(s), Refrigerator(s), Stove(s)/Range(s)
Estimated market value
Not available
Estimated sales range
Not available
Not available
Price history
| Date | Event | Price |
|---|---|---|
| 10/2/2026 | Pending sale | $225,000$450/sqft |
Source:  NWMLS as distributed by MLS GRID #2584660 Report a problem NWMLS as distributed by MLS GRID #2584660 Report a problem | ||
| 9/18/2026 | Listed for sale | $225,000+312.5%$450/sqft |
Source: NWMLS as distributed by MLS GRID #2584660 Report a problem | ||
| 1/25/2018 | Listing removed | $1,595$3/sqft |
Source: Acer NW, Inc. Report a problem | ||
| 1/18/2018 | Listed for rent | $1,595$3/sqft |
Source: Acer NW, Inc. Report a problem | ||
| 6/15/1984 | Sold | $54,550$109/sqft |
Source: Agent Provided Report a problem | ||
Public tax history
| Year | Property taxes | Tax assessment |
|---|---|---|
| 2025 | $2,976 +14.3% | $293,000 +6.2% |
| 2024 | $2,605 -7.5% | $276,000 -9.2% |
| 2023 | $2,815 +11.3% | $304,000 |
| 2022 | $2,529 -8.9% | $304,000 -1.3% |
| 2021 | $2,776 -8.5% | $308,000 -3.8% |
| 2020 | $3,034 -5.2% | $320,000 -6.2% |
| 2019 | $3,199 +13.7% | $341,000 +2.1% |
| 2018 | $2,814 +6.1% | $334,000 +22.3% |
| 2017 | $2,653 +50.2% | $273,000 +18.7% |
| 2016 | $1,766 | $230,000 +16.2% |
| 2015 | $1,766 | $198,000 +5.9% |
| 2014 | $1,766 | $187,000 -6% |
| 2013 | $1,766 | $199,000 +13.7% |
| 2012 | -- | $175,000 -6.4% |
| 2011 | -- | $187,000 -1.6% |
| 2010 | -- | $190,000 |
| 2009 | -- | $190,000 +10.5% |
| 2007 | -- | $172,000 -1.1% |
| 2006 | -- | $174,000 +4.2% |
| 2005 | -- | $167,000 +60.4% |
| 2001 | $1,203 +4.2% | $104,100 +10.7% |
| 2000 | $1,155 | $94,000 |
Find assessor info on the county website
Monthly payment
Est. payment
Payment breakdown
Explore the cost of this home by adjusting the details. Changes won't be saved.Climate risks
Neighborhood: First Hill

Similar homes
- $220,0001 bd1 ba528 sqftTalisman, Seattle, WA 98101Active
 MLS ID #2590019, Candace Hagen. NWMLS as distributed by MLS GRID
 - $225,0001 bd1 ba570 sqftManhattan Condominium, Seattle, WA 98101Active
 MLS ID #2579859, Nina Zerbo. NWMLS as distributed by MLS GRID
 - $229,9501 bd1 ba505 sqftNine Cherry Square Condo, Seattle, WA 98104Active
 MLS ID #2587014, Spencer Bowen. NWMLS as distributed by MLS GRID
 - $219,0001 bd1 ba570 sqftManhattan Condo, Seattle, WA 98101Active
 MLS ID #2533674, Francis Quedado. NWMLS as distributed by MLS GRID
