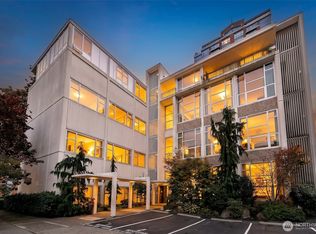
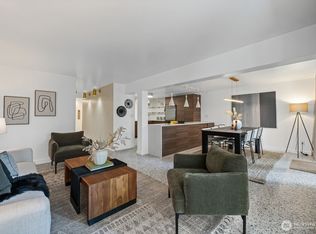
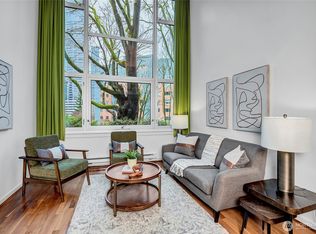
Designed by Pacific Northwest modernist architect Keith Nissen in 1965, The Talisman is a classic concrete-and-steel mid-century building tucked along a tree-lined street between First Hill, Capitol Hill and downtown Seattle. Inside, the residence unfolds as a dramatic loft with soaring 14-foot ceilings, a striking steel stair and mezzanine loft, and an expansive west-facing window wall. Unlike many homes within the building that look directly toward neighboring structures, this residence enjoys a more open outlook framed by mature trees, offering enhanced privacy, seasonal color and light. The dramatic volume creates a sense of space seldom found in a one-bedroom home while providing flexibility for daily living. Preserved with key architectural elements intact, the residence presents an opportunity to build value and shape the space according to your own vision. Whether pursuing a restoration of its mid-century character or a more contemporary interpretation, the ceiling height, natural light and architectural bones provide an outstanding foundation. A new high-efficiency window wall enhances comfort and efficiency. Building amenities include secure fob entry, elevator, fitness room, sauna, laundry and storage. Seller to pay current special assessment in full at closing. Offered without assigned parking and ideally suited for a walkable lifestyle, with Harborview, Swedish, Virginia Mason, restaurants, cafés, shops and entertainment nearby. Walk Score 99. Transit Score 100.
Active
Listed by: Windermere Real Estate Co. • Edward Krigsman
$265,000
1000 Union Street #205, Seattle, WA 98101
1beds
574sqft
Condominium
Built in 1965
-- sqft lot
$259,600 Zestimate®
$462/sqft
$532/mo HOA
What's special
Seasonal color and lightExpansive west-facing window wall
- --
- on Zillow
- 848
- views
- 64
- saves
Zillow last checked:
Listing updated:
Listed by:
Edward Krigsman,
Windermere Real Estate Co.,
Mary Mansour,
Windermere Real Estate Co.
Source: NWMLS as distributed by MLS GRID,MLS#: 2539843
Facts & features
Interior
Bedrooms & bathrooms
- Bedrooms: 1
- Bathrooms: 1
- Full bathrooms: 1
Primary bedroom
- Level: Second
Bathroom full
- Level: Second
Entry hall
- Level: Main
Kitchen without eating space
- Level: Main
Living room
- Level: Main
Heating
- Baseboard, Radiant, See Remarks, Electric
Cooling
- None
Appliances
- Included: Dishwasher, Dryer, Refrigerator, Stove(s)/Range(s), Dishwasher(s), Dryer(s), Refrigerator(s), Water Heater: Electric, Water Heater Location: Loft closet, Cooking - Electric Hookup, Cooking-Electric
Features
- Flooring: Slate, Vinyl, Vinyl Plank, Carpet
- Windows: Insulated Windows, Coverings: Roller Shades
- Has fireplace: No
Interior area
- Total structure area: 574
- Total interior livable area: 574 sqft
Property
Parking
- Parking features: None
Features
- Levels: Two
- Stories: 2
- Entry location: Main
- Patio & porch: Cooking-Electric, Insulated Windows, Primary Bathroom, Vaulted Ceiling(s), Water Heater
- Has view: Yes
- View description: City, Territorial
Lot
- Features: Corner Lot, Curbs, Paved, Sidewalk
Details
- Parcel number: 8560600140
- Special conditions: Standard
- Other equipment: Leased Equipment: None
Construction
Type & style
- Home type: Condo
- Architectural style: Loft,Condo (2 Levels)
- Property subtype: Condominium
Materials
- Cement/Concrete
- Roof: Flat
Condition
- Year built: 1965
- Major remodel year: 1965
Utilities & green energy
- Electric: Company: Seattle City Light
- Sewer: Company: Paid through HOA
- Water: Company: Paid through HOA
Green energy
- Energy efficient items: Insulated Windows
Community & HOA
Community
- Features: Cable TV, Elevator, Fitness Center, Lobby Entrance, Sauna
- Subdivision: First Hill
HOA
- Services included: Common Area Maintenance, Earthquake Insurance, Sewer, Water
- HOA fee: $532 monthly
- HOA phone: 425-747-0146
Location
- Region: Seattle
Financial & listing details
- Price per square foot: $462/sqft
- Tax assessed value: $321,000
- Annual tax amount: $3,302
- Date on market: 6/15/2026
- Listing terms: Conventional,FHA,See Remarks
- Inclusions: Dishwasher(s), Dryer(s), Leased Equipment, Refrigerator(s), Stove(s)/Range(s)
Estimated market value
$259,600
$247,000 - $273,000
$1,871/mo
Price history
| Date | Event | Price |
|---|---|---|
| 6/15/2026 | Listed for sale | $265,000+289.7%$462/sqft |
Source:  NWMLS as distributed by MLS GRID #2539843 Report a problem NWMLS as distributed by MLS GRID #2539843 Report a problem | ||
| 8/28/1997 | Sold | $68,000$118/sqft |
Source: Agent Provided Report a problem | ||
Public tax history
| Year | Property taxes | Tax assessment |
|---|---|---|
| 2025 | $3,254 +17.4% | $321,000 +9.2% |
| 2024 | $2,770 -6.7% | $294,000 -8.4% |
| 2023 | $2,969 +13.8% | $321,000 +2.2% |
| 2022 | $2,610 -13.4% | $314,000 -6.3% |
| 2021 | $3,015 -6.4% | $335,000 -1.5% |
| 2020 | $3,220 -4.6% | $340,000 -5.6% |
| 2019 | $3,374 +13.9% | $360,000 +2.3% |
| 2018 | $2,963 +4.9% | $352,000 +21% |
| 2017 | $2,825 +55.1% | $291,000 +22.3% |
| 2016 | $1,821 | $238,000 +13.9% |
| 2015 | $1,821 | $209,000 +8.3% |
| 2014 | $1,821 | $193,000 -7.2% |
| 2013 | $1,821 | $208,000 +13.7% |
| 2012 | -- | $183,000 -9.4% |
| 2011 | -- | $202,000 -0.5% |
| 2010 | -- | $203,000 |
| 2009 | -- | $203,000 +8.6% |
| 2007 | -- | $187,000 +5.1% |
| 2006 | -- | $178,000 +4.1% |
| 2005 | -- | $171,000 +76.1% |
| 2001 | $1,123 +5% | $97,100 +11.6% |
| 2000 | $1,069 | $87,000 |
Find assessor info on the county website
Monthly payment
Est. payment
Payment breakdown
Explore the cost of this home by adjusting the details. Changes won't be saved.Climate risks
Neighborhood: First Hill
Nearby schools
Schools provided by the listing agent
- Elementary: Lowell
- Middle: Meany Mid
- High: Garfield High
Source: NWMLS as distributed by MLS GRID. This data may not be complete. We recommend contacting the local school district to confirm school assignments for this home.
Similar homes
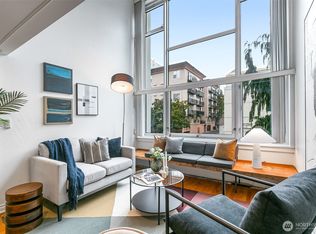
- $220,0001 bd1 ba528 sqftTalisman, Seattle, WA 98101Active
 MLS ID #2590019, Candace Hagen. NWMLS as distributed by MLS GRID
 - $225,0001 bd1 ba570 sqftManhattan Condominium, Seattle, WA 98101Active
 MLS ID #2579859, Nina Zerbo. NWMLS as distributed by MLS GRID
 - $264,9991 bd1 ba480 sqftThe Press, Seattle, WA 98122Active
 MLS ID #2585671, Christopher Unger. NWMLS as distributed by MLS GRID
 - $219,0001 bd1 ba570 sqftManhattan Condo, Seattle, WA 98101Active
 MLS ID #2533674, Francis Quedado. NWMLS as distributed by MLS GRID
