Located in the heart of Seattle, this light-filled home places you steps from vibrant urban living while offering an exceptional retreat above it all. The building boasts a multi-level rooftop deck with stunning panoramic views of the mountains, Space Needle, and city skyline—with outdoor BBQs and lounge furniture. Lobby-level amenities cater to every lifestyle with a fully equipped gym, private movie theater, library, meeting area, and an inviting fireplace lounge featuring overstuffed chairs. Complete with an onsite building manager, secure access, and a convenient first-level parking space, day-to-day living is effortless. Inside, the light-filled unit seamlessly blends comfort and style. The open layout features rich engineered hardwood floors, a modern kitchen equipped with stainless steel, granite countertops, white cabinetry, and a raised breakfast bar. Floor-to-ceiling Juliet balcony doors open to overlook the serene courtyard below, filled the unit with the soothing sounds of the water feature and a peek-a-boo view of Puget Sound. The ultra-fast 1Gbps Google Fiber internet is included in the HOA dues. No Rental Cap.
Active
Listed by: Coldwell Banker Bain • Christina McDonald
$300,000
323 Queen Anne Avenue N #510, Seattle, WA 98109
1beds
510sqft
Condominium
Built in 1999
-- sqft lot
$289,300 Zestimate®
$588/sqft
$516/mo HOA
What's special
- 6 days
- 309
- 22
Likely to sell faster than
Zillow last checked:
Listing updated:
Listed by:
Christina McDonald,
Coldwell Banker Bain,
David Angiulo,
Coldwell Banker Bain
Source: NWMLS as distributed by MLS GRID,MLS#: 2577778
Facts & features
Interior
Bedrooms & bathrooms
- Bedrooms: 1
- Bathrooms: 1
- Full bathrooms: 1
- Main level bathrooms: 1
- Main level bedrooms: 1
Bedroom
- Level: Main
Bathroom full
- Level: Main
Dining room
- Level: Main
Entry hall
- Level: Main
Great room
- Level: Main
Kitchen with eating space
- Level: Main
Living room
- Level: Main
Heating
- Baseboard, Wall Furnace, Electric
Cooling
- None
Appliances
- Included: Dishwasher, Disposal, Dryer, Microwave, Refrigerator, Stove(s)/Range(s), Washer, Dishwasher(s), Dryer(s), Garbage Disposal, Microwave(s), Refrigerator(s), Washer(s), Water Heater: Electric, Water Heater Location: Laundry Room, Cooking - Electric Hookup, Cooking-Electric, Dryer-Electric
- Laundry: Electric Dryer Hookup, Washer Hookup
Features
- Flooring: Ceramic Tile, Engineered Hardwood, Carpet
- Windows: Insulated Windows, Coverings: Blinds
- Has fireplace: No
Interior area
- Total structure area: 510
- Total interior livable area: 510 sqft
Property
Parking
- Total spaces: 1
- Parking features: Common Garage
- Has garage: Yes
- Covered spaces: 1
Features
- Levels: One
- Stories: 1
- Entry location: Main
- Patio & porch: Cooking-Electric, Dryer-Electric, Insulated Windows, Sprinkler System, Washer, Water Heater
- Has view: Yes
- View description: City, Mountain(s), Sound, Territorial
- Has water view: Yes
- Water view: Sound
Lot
- Features: Curbs, Paved, Sidewalk
Details
- Parcel number: 0294200620
- Special conditions: Standard
Construction
Type & style
- Home type: Condo
- Architectural style: Contemporary,Condo (1 Level)
- Property subtype: Condominium
Materials
- Cement/Concrete
- Roof: Flat
Condition
- Year built: 1999
Utilities & green energy
- Electric: Company: Seattle City Light
- Sewer: Company: Seattle PUD
- Water: Company: Seattle PUD
- Utilities for property: 1gig Google Fiber (Incl In Hod's)
Green energy
- Energy efficient items: Insulated Windows
Community & HOA
Community
- Features: Cable TV, Electric Car Charging Station, Elevator, Fitness Center, Game/Rec Rm, Lobby Entrance, Rooftop Deck
- Subdivision: Queen Anne
HOA
- Services included: Common Area Maintenance, Internet, Sewer, Water
- HOA fee: $516 monthly
- HOA phone: 206-965-5417
Location
- Region: Seattle
Financial & listing details
- Price per square foot: $588/sqft
- Tax assessed value: $326,000
- Annual tax amount: $3,305
- Date on market: 9/2/2026
- Cumulative days on market: 8 days
- Listing terms: Conventional
- Inclusions: Dishwasher(s), Dryer(s), Garbage Disposal, Microwave(s), Refrigerator(s), Stove(s)/Range(s), Washer(s)
- Total actual rent: 2000
Estimated market value
$289,300
$275,000 - $304,000
$2,037/mo
Price history
| Date | Event | Price |
|---|---|---|
| 9/3/2026 | Listed for sale | $300,000-18.9%$588/sqft |
Source:  NWMLS as distributed by MLS GRID #2577778 Report a problem NWMLS as distributed by MLS GRID #2577778 Report a problem | ||
| 8/11/2024 | Listing removed | -- |
Source: Zillow Rentals Report a problem | ||
| 7/12/2024 | Price change | $1,900-7.3%$4/sqft |
Source: Zillow Rentals Report a problem | ||
| 6/25/2024 | Listed for rent | $2,050+3.8%$4/sqft |
Source: Zillow Rentals Report a problem | ||
| 5/19/2022 | Listing removed | -- |
Source: Zillow Rental Network Premium Report a problem | ||
| 5/13/2022 | Price change | $1,975-4.8%$4/sqft |
Source: Zillow Rental Network Premium Report a problem | ||
| 5/8/2022 | Listed for rent | $2,075+22.1%$4/sqft |
Source: Zillow Rental Network Premium Report a problem | ||
| 5/6/2021 | Listing removed | -- |
Source: Zillow Rental Network Premium Report a problem | ||
| 4/26/2021 | Price change | $1,700+3%$3/sqft |
Source: Zillow Rental Network Premium Report a problem | ||
| 4/23/2021 | Listed for rent | $1,650+5.2%$3/sqft |
Source: Zillow Rental Network Premium Report a problem | ||
| 4/14/2017 | Sold | $369,900+102.1%$725/sqft |
Source: NWMLS as distributed by MLS GRID #1089815 Report a problem | ||
| 6/21/2014 | Listing removed | $1,569$3/sqft |
Source: Owner Report a problem | ||
| 5/21/2014 | Listed for rent | $1,569$3/sqft |
Source: Homes & Equity Real Estate Grp #638797 Report a problem | ||
| 2/28/2014 | Sold | $183,000-29.6%$359/sqft |
Source: Public Record Report a problem | ||
| 12/30/2005 | Sold | $259,900$510/sqft |
Source: Public Record Report a problem | ||
Public tax history
| Year | Property taxes | Tax assessment |
|---|---|---|
| 2025 | $3,305 -0.6% | $326,000 -7.9% |
| 2024 | $3,324 -6.9% | $354,000 -8.5% |
| 2023 | $3,569 +23.2% | $387,000 +10.9% |
| 2022 | $2,896 -2.3% | $349,000 +6.1% |
| 2021 | $2,964 -9.3% | $329,000 -4.6% |
| 2020 | $3,268 -7.5% | $345,000 -8.5% |
| 2019 | $3,532 +13.8% | $377,000 +2.2% |
| 2018 | $3,105 +7% | $369,000 +23.4% |
| 2017 | $2,903 +46.3% | $299,000 +24.1% |
| 2016 | $1,984 | $241,000 +9% |
| 2015 | $1,984 | $221,000 +5.2% |
| 2014 | $1,984 | $210,000 +39.1% |
| 2012 | -- | $151,000 -15.2% |
| 2011 | -- | $178,000 -24.6% |
| 2010 | -- | $236,000 |
| 2009 | -- | $236,000 -8.5% |
| 2007 | -- | $258,000 +2.8% |
| 2006 | -- | $251,000 |
Find assessor info on the county website
Monthly payment
Est. payment
Payment breakdown
Explore the cost of this home by adjusting the details. Changes won't be saved.Climate risks
Neighborhood: Lower Queen Anne
Nearby schools
Schools provided by the listing agent
- Elementary: John Hay Elementary
- Middle: Mc Clure Mid
- High: Lincoln High
Source: NWMLS as distributed by MLS GRID. This data may not be complete. We recommend contacting the local school district to confirm school assignments for this home.
- $415,0001 bd1 ba759 sqft323 Queen Anne Ave N APT 202, Seattle, WA 98109For Sale

- $427,5001 bd1 ba692 sqft323 Queen Anne Ave N APT 217, Seattle, WA 98109For Sale
- $360,0001 bd1 ba684 sqft323 Queen Anne Ave N APT 711, Seattle, WA 98109For Sale
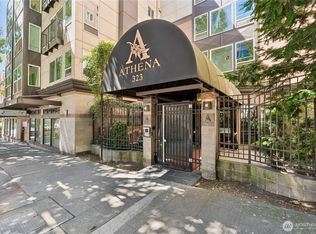
- $417,0001 bd1 ba741 sqft323 Queen Anne Ave N APT 207, Seattle, WA 98109Sold

Similar homes
- $299,0001 bd1 ba762 sqftAlterra Condominium, Seattle, WA 98109Active
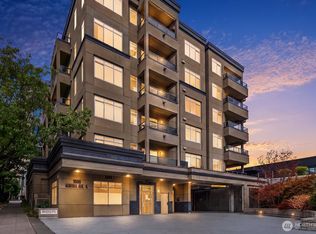 MLS ID #2569701, Roy Towse. NWMLS as distributed by MLS GRID
 - $299,0001 bd1 ba647 sqftThe Pittsburgh, Seattle, WA 98109Active
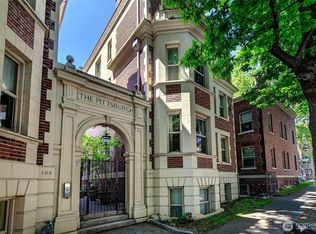 MLS ID #2567282, Ashlyn Pawlak. NWMLS as distributed by MLS GRID
 - $325,0001 bd1 ba681 sqftGallery, Seattle, WA 98121Active
 MLS ID #2577012, Luke Bartlett. NWMLS as distributed by MLS GRID
 - $300,0001 bd1 ba512 sqftThe Matae Belltown Condominium, Seattle, WA 98109Active
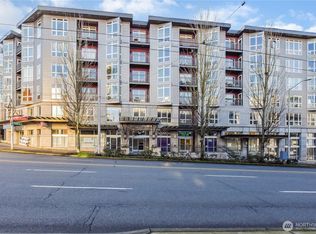 MLS ID #2472543, Teri Kielow. NWMLS as distributed by MLS GRID
