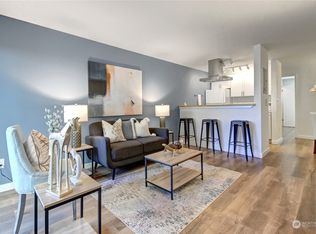
Welcome to Fireside Lanai, a community that feels instantly inviting—this condo is an exceptional value in today’s market with affordable HOA dues, priced for a quick sale. This warm and bright condo ideal for a first-time buyer, someone ready to simplify and downsize, or a city pied-à-terre. A 1-bedroom, 1-bath condo offers a beautiful nrewer kitchen featuring quartz countertops, newer appliances, a modern tile backsplash, and fresh cabinetry, plus a newly renovated bathroom. The open floorplan flows into the dining area from the living room creating a warm connected feel. Enjoy your private deck for sunrise coffee or an evening unwind. With in-unit laundry, generous interior storage plus an additional storage locker, deeded off-street parking, pet-friendly living, and no rental cap, this home offers exceptional flexibility. An unbeatable location makes life easy, with grocery stores, coffee shops, eateries, and more within walking distance. Quick access to Dexter, South Lake Union, and Downtown.
Active
Listed by: Redfin • Jacquie Byrne
Price cut: $15K (9/8)
$315,000
901 5th Avenue N #107, Seattle, WA 98109
1beds
582sqft
Condominium
Built in 1965
-- sqft lot
$304,400 Zestimate®
$541/sqft
$340/mo HOA
What's special
Warm and bright condoModern tile backsplashNewly renovated bathroomIn-unit laundryNewer appliancesFresh cabinetryQuartz countertops
- --
- on Zillow
- 221
- views
- 11
- saves
Zillow last checked:
Listing updated:
Listed by:
Jacquie Byrne,
Redfin
Source: NWMLS as distributed by MLS GRID,MLS#: 2543337
Facts & features
Interior
Bedrooms & bathrooms
- Bedrooms: 1
- Bathrooms: 1
- 3/4 bathrooms: 1
- Main level bathrooms: 1
- Main level bedrooms: 1
Primary bedroom
- Level: Main
Bathroom three quarter
- Level: Main
Dining room
- Level: Main
Entry hall
- Level: Main
Kitchen with eating space
- Level: Main
Living room
- Level: Main
Utility room
- Level: Main
Heating
- Fireplace, Wall Furnace, Electric
Cooling
- None
Appliances
- Included: Dishwasher, Disposal, Dryer, Microwave, Refrigerator, Stove(s)/Range(s), Washer, Dishwasher(s), Dryer(s), Garbage Disposal, Microwave(s), Refrigerator(s), Washer(s), Water Heater: Electric, Water Heater Location: Dining Room Closet
- Laundry: Common Area
Features
- Flooring: Engineered Hardwood, Laminate
- Windows: Insulated Windows, Coverings: Custom Interior Shades
- Number of fireplaces: 1
- Fireplace features: Wood Burning, Main Level: 1, Fireplace
Interior area
- Total structure area: 582
- Total interior livable area: 582 sqft
Property
Parking
- Total spaces: 1
- Parking features: Off Street
- Uncovered spaces: 1
Features
- Levels: One
- Stories: 1
- Entry location: Main
- Patio & porch: Fireplace, Insulated Windows, Walk-In Closet(s), Water Heater
- Has view: Yes
- View description: City
Lot
- Features: Curbs, Paved, Sidewalk
Details
- Parcel number: 2557900100
- Special conditions: Standard
Construction
Type & style
- Home type: Condo
- Architectural style: Condo (1 Level)
- Property subtype: Condominium
Materials
- Wood Siding
- Roof: Built-Up
Condition
- Year built: 1965
Utilities & green energy
- Electric: Company: Seattle City Light
- Sewer: Company: HOA
- Water: Company: HOA
- Utilities for property: Comcast
Green energy
- Energy efficient items: Insulated Windows
Community & HOA
Community
- Features: Outside Entry
- Subdivision: Queen Anne
HOA
- Services included: Common Area Maintenance, Earthquake Insurance, See Remarks, Sewer, Water
- HOA fee: $340 monthly
- HOA phone: 206-550-7812
Location
- Region: Seattle
Financial & listing details
- Price per square foot: $541/sqft
- Tax assessed value: $308,000
- Annual tax amount: $2,973
- Date on market: 6/24/2026
- Listing terms: Conventional
- Inclusions: Dishwasher(s), Dryer(s), Garbage Disposal, Microwave(s), Refrigerator(s), Stove(s)/Range(s), Washer(s)
Estimated market value
$304,400
$289,000 - $320,000
$1,910/mo
Price history
| Date | Event | Price |
|---|---|---|
| 9/8/2026 | Price change | $315,000-4.5%$541/sqft |
Source:  NWMLS as distributed by MLS GRID #2543337 Report a problem NWMLS as distributed by MLS GRID #2543337 Report a problem | ||
| 6/24/2026 | Listed for sale | $330,000$567/sqft |
Source: NWMLS as distributed by MLS GRID #2543337 Report a problem | ||
| 10/29/2021 | Sold | $330,000+4.8%$567/sqft |
Source: NWMLS as distributed by MLS GRID #1828019 Report a problem | ||
| 9/28/2021 | Pending sale | $314,950+144.1%$541/sqft |
Source: NWMLS as distributed by MLS GRID #1828019 Report a problem | ||
| 5/30/2003 | Sold | $129,000+7.5%$222/sqft |
Source: NWMLS as distributed by MLS GRID #23055002 Report a problem | ||
| 10/24/2001 | Sold | $120,000+60%$206/sqft |
Source: NWMLS as distributed by MLS GRID #21117008 Report a problem | ||
| 11/13/1997 | Sold | $75,000$129/sqft |
Source: Public Record Report a problem | ||
Public tax history
| Year | Property taxes | Tax assessment |
|---|---|---|
| 2025 | $3,244 +9.1% | $308,000 +1.3% |
| 2024 | $2,973 -10.1% | $304,000 -12.4% |
| 2023 | $3,308 +19.3% | $347,000 +7.8% |
| 2022 | $2,771 -12% | $322,000 -5.3% |
| 2021 | $3,150 -4.7% | $340,000 |
| 2020 | $3,305 -10.3% | $340,000 -11.7% |
| 2019 | $3,684 +27.6% | $385,000 +15.3% |
| 2018 | $2,887 +7.6% | $334,000 +24.2% |
| 2017 | $2,684 +75.3% | $269,000 +14% |
| 2016 | $1,531 | $236,000 +31.1% |
| 2015 | $1,531 | $180,000 +14.6% |
| 2014 | $1,531 | $157,000 +16.3% |
| 2013 | $1,531 | $135,000 +8.9% |
| 2012 | -- | $124,000 -16.2% |
| 2011 | -- | $148,000 -9.2% |
| 2010 | -- | $163,000 |
| 2009 | -- | $163,000 +10.1% |
| 2007 | -- | $148,000 +8.8% |
| 2006 | -- | $136,000 +4.6% |
| 2005 | -- | $130,000 +45.6% |
| 2001 | $1,041 +34% | $89,300 +42.7% |
| 2000 | $777 | $62,600 |
Find assessor info on the county website
Monthly payment
Est. payment
Payment breakdown
Explore the cost of this home by adjusting the details. Changes won't be saved.Climate risks
Neighborhood: Lower Queen Anne

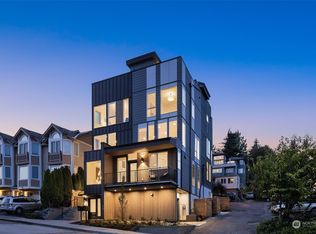
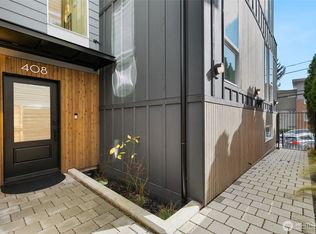
Similar homes
- $249,9991 bd1 ba670 sqftRegency Condos, Seattle, WA 98109Active
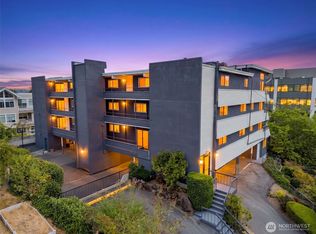 MLS ID #2576066, Christine Hecker. NWMLS as distributed by MLS GRID
 - $315,0001 bd1 ba569 sqftThe Uptown Condominiums, Seattle, WA 98119Active
 MLS ID #2574756, Casey Robert Mcquery. NWMLS as distributed by MLS GRID
 - $325,0001 bd1 ba725 sqft57 Etruria, Seattle, WA 98109Active
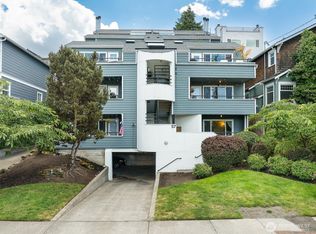 MLS ID #2538841, Brian Alfi. NWMLS as distributed by MLS GRID
 - $399,0002 bd1 ba731 sqftTaylor Condo, Seattle, WA 98109Active
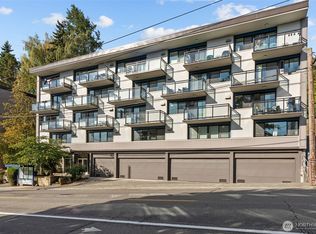 MLS ID #2559419, Crystal Ann Sailor. NWMLS as distributed by MLS GRID
