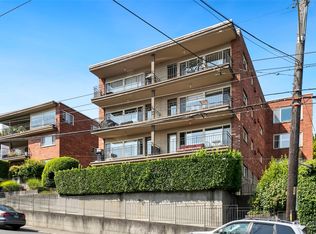
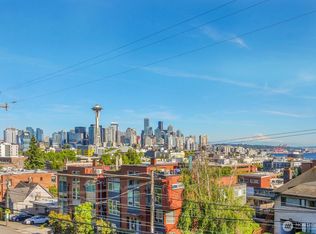
Charming south-facing Queen Anne condo with stunning views of Sound, Space Needle + iconic skyline. Mid-century character with thoroughly modern upgrades, including completely remodeled kitchen + bath. Enjoy quiet urban living with this top-floor corner unit. Open-concept layout offers abundant light + refinished real hardwood flooring. Great storage capacity with custom closet organizational systems. Newer stainless appliances + quartz counters among refined finishes in kitchen. In-unit washer/dryer provides convenience. Dedicated parking space. Walkable + highly desirable neighborhood. Close to Kerry Park, restaurants, cafes, Whole Foods + waterfront. Carefree commutes to downtown + SLU.
Active
Listed by: Windermere RE Greenwood • Junior Torres
$349,900
330 W Olympic Place #407, Seattle, WA 98119
1beds
657sqft
Condominium
Built in 1957
-- sqft lot
$-- Zestimate®
$533/sqft
$590/mo HOA
What's special
Mid-century characterTop-floor corner unitSouth-facing queen anne condoRefinished real hardwood flooringNewer stainless appliancesAbundant lightQuartz counters
- --
- on Zillow
- 245
- views
- 19
- saves
Zillow last checked:
Listing updated:
Listed by:
Junior Torres,
Windermere RE Greenwood
Source: NWMLS as distributed by MLS GRID,MLS#: 2574065
Facts & features
Interior
Bedrooms & bathrooms
- Bedrooms: 1
- Bathrooms: 1
- Full bathrooms: 1
- Main level bathrooms: 1
- Main level bedrooms: 1
Bedroom
- Level: Main
Bathroom full
- Level: Main
Dining room
- Level: Main
Entry hall
- Level: Main
Kitchen with eating space
- Level: Main
Living room
- Level: Main
Utility room
- Level: Main
Heating
- Forced Air, Electric
Cooling
- None
Appliances
- Included: Dishwasher, Disposal, Dryer, Refrigerator, Stove(s)/Range(s), Washer, Dishwasher(s), Dryer(s), Garbage Disposal, Refrigerator(s), Washer(s), Cooking - Electric Hookup, Cooking-Electric, Dryer-Electric
- Laundry: Electric Dryer Hookup, Washer Hookup
Features
- Flooring: Hardwood, Stone, Vinyl
- Windows: Insulated Windows
- Has fireplace: No
Interior area
- Total structure area: 657
- Total interior livable area: 657 sqft
Property
Parking
- Total spaces: 1
- Parking features: Off Street, Uncovered
- Uncovered spaces: 1
Features
- Levels: One
- Stories: 1
- Entry location: Main
- Patio & porch: Cooking-Electric, Dryer-Electric, End Unit, Insulated Windows, Top Floor, Washer
- Has view: Yes
- View description: Bay, City, Mountain(s), Sound
- Has water view: Yes
- Water view: Bay,Sound
Lot
- Features: Curbs, Paved, Sidewalk
Details
- Parcel number: 0247700210
- Special conditions: Standard
Construction
Type & style
- Home type: Condo
- Architectural style: Condo (1 Level)
- Property subtype: Condominium
Materials
- Brick
- Roof: Flat
Condition
- Year built: 1957
- Major remodel year: 1988
Utilities & green energy
- Electric: Company: Seattle City Light
- Sewer: Company: HOA
- Water: Company: HOA
Green energy
- Energy efficient items: Insulated Windows
Community & HOA
Community
- Features: Cable TV, Lobby Entrance
- Subdivision: Queen Anne
HOA
- Services included: Common Area Maintenance, Sewer, Water
- HOA fee: $590 monthly
- HOA phone: 425-891-7106
Location
- Region: Seattle
Financial & listing details
- Price per square foot: $533/sqft
- Tax assessed value: $385,000
- Annual tax amount: $3,929
- Date on market: 9/10/2026
- Listing terms: Conventional
- Inclusions: Dishwasher(s), Dryer(s), Garbage Disposal, Refrigerator(s), Stove(s)/Range(s), Washer(s)
Estimated market value
Not available
Estimated sales range
Not available
Not available
Price history
| Date | Event | Price |
|---|---|---|
| 9/10/2026 | Listed for sale | $349,900+6.8%$533/sqft |
Source:  NWMLS as distributed by MLS GRID #2574065 Report a problem NWMLS as distributed by MLS GRID #2574065 Report a problem | ||
| 7/2/2023 | Listing removed | -- |
Source: Zillow Rentals Report a problem | ||
| 6/22/2023 | Listed for rent | $2,700$4/sqft |
Source: Zillow Rentals Report a problem | ||
| 5/6/2016 | Sold | $327,500-0.7%$498/sqft |
Source: NWMLS as distributed by MLS GRID #899222 Report a problem | ||
| 4/6/2016 | Pending sale | $329,900$502/sqft |
Source: Ewing & Clark, Inc. #899222 Report a problem | ||
| 4/2/2016 | Price change | $329,900-1.5%$502/sqft |
Source: Ewing & Clark, Inc. #899222 Report a problem | ||
| 3/14/2016 | Price change | $335,000+1.5%$510/sqft |
Source: Ewing & Clark, Inc. #899222 Report a problem | ||
| 3/1/2016 | Pending sale | $329,900$502/sqft |
Source: Ewing & Clark, Inc. #899222 Report a problem | ||
| 2/23/2016 | Listed for sale | $329,900+15.8%$502/sqft |
Source: Ewing & Clark, Inc. #899222 Report a problem | ||
| 11/26/2014 | Sold | $285,000-1.7%$434/sqft |
Source: NWMLS as distributed by MLS GRID #704643 Report a problem | ||
| 10/28/2014 | Pending sale | $290,000$441/sqft |
Source: Windermere Real Estate Greenwood #704643 Report a problem | ||
| 10/11/2014 | Listed for sale | $290,000-7.9%$441/sqft |
Source: Windermere Real Estate Greenwood #704643 Report a problem | ||
| 3/31/2006 | Sold | $315,000+46.9%$479/sqft |
Source: NWMLS as distributed by MLS GRID #26025037 Report a problem | ||
| 12/19/2002 | Sold | $214,500+12.9%$326/sqft |
Source: NWMLS as distributed by MLS GRID #22247305 Report a problem | ||
| 11/24/1999 | Sold | $190,000$289/sqft |
Source: Public Record Report a problem | ||
Public tax history
| Year | Property taxes | Tax assessment |
|---|---|---|
| 2025 | $4,023 +2.4% | $385,000 -5.2% |
| 2024 | $3,930 -6.7% | $406,000 -8.8% |
| 2023 | $4,210 +19.2% | $445,000 +7.5% |
| 2022 | $3,533 -4.8% | $414,000 +3% |
| 2021 | $3,712 -4.7% | $402,000 |
| 2020 | $3,895 -10.7% | $402,000 -12% |
| 2019 | $4,360 +18% | $457,000 +6.3% |
| 2018 | $3,694 +6.8% | $430,000 +23.2% |
| 2017 | $3,459 +23.4% | $349,000 +19.9% |
| 2016 | $2,803 | $291,000 +3.9% |
| 2015 | $2,803 | $280,000 -4.1% |
| 2014 | $2,803 | $292,000 +34.6% |
| 2013 | $2,803 | $217,000 -4.4% |
| 2012 | -- | $227,000 -5.8% |
| 2011 | -- | $241,000 -16.3% |
| 2010 | -- | $288,000 |
| 2009 | -- | $288,000 +11.2% |
| 2007 | -- | $259,000 +6.1% |
| 2006 | -- | $244,000 +4.3% |
| 2005 | -- | $234,000 +26.5% |
| 2001 | $2,119 +189.7% | $185,000 +207.8% |
| 2000 | $731 | $60,099 |
Find assessor info on the county website
Monthly payment
Est. payment
Payment breakdown
Explore the cost of this home by adjusting the details. Changes won't be saved.Climate risks
Neighborhood: Lower Queen Anne
Nearby schools
Schools provided by the listing agent
- Elementary: Lowell
- Middle: Meany Mid
- High: Garfield High
Source: NWMLS as distributed by MLS GRID. This data may not be complete. We recommend contacting the local school district to confirm school assignments for this home.

Similar homes
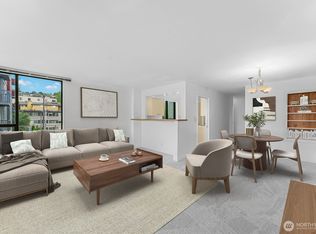
- $325,0001 bd1 ba888 sqftHarbor House, Seattle, WA 98119Active
 MLS ID #2591741, Jane Kim. NWMLS as distributed by MLS GRID
 - $315,0001 bd1 ba569 sqftThe Uptown Condominiums, Seattle, WA 98119Active
 MLS ID #2574756, Casey Robert Mcquery. NWMLS as distributed by MLS GRID
 - $399,0002 bd2 ba709 sqftAndiamo, Seattle, WA 98119Active
 MLS ID #2566230, Janine Rasey. NWMLS as distributed by MLS GRID
 - $350,0002 bd1 ba800 sqftQueen Anne Ocean View, Seattle, WA 98119Active
 MLS ID #2572657, Junior Torres. NWMLS as distributed by MLS GRID
