$10,000 SELLER CREDIT + 1% PREFERRED LENDER CREDIT! Incredible views at a price that's hard to beat! Thoughtfully updated and filled with natural light, this 2-bedroom, 1.75-bath condo in Magnolia's boutique 9-unit Nor'easter offers comfort, style, and convenience. An open-concept layout connects the kitchen, dining, and living areas, with large windows showcasing stunning views of Salmon Bay, the Ballard Bridge, and Fishermen's Terminal. Enjoy a private balcony, spacious primary suite, cozy fireplace, full-size in-unit laundry, and dedicated parking. Recent updates include fresh paint, new carpet, modern lighting, and a refreshed primary bath. The well-maintained building offers low HOA dues and no current special assessments. Minutes from Magnolia Village, Discovery Park, and waterfront trails. Exceptional views, thoughtful updates, and valuable buyer incentives—don't miss this Magnolia opportunity!
Active
Listed by: Windermere RE North, Inc. • Nicole Gaba
$424,000
3700 W 25th Place #201, Seattle, WA 98199
2beds
979sqft
Condominium
Built in 1977
-- sqft lot
$417,100 Zestimate®
$433/sqft
$400/mo HOA
What's special
Private balconyCozy fireplaceModern lightingFilled with natural lightSpacious primary suiteRefreshed primary bathFull-size in-unit laundry
- --
- on Zillow
- 96
- views
- 6
- saves
Zillow last checked:
Listing updated:
Listed by:
Nicole Gaba,
Windermere RE North, Inc.,
Cori Whitaker,
Windermere RE North, Inc.
Source: NWMLS as distributed by MLS GRID,MLS#: 2593199
Facts & features
Interior
Bedrooms & bathrooms
- Bedrooms: 2
- Bathrooms: 2
- Full bathrooms: 1
- 3/4 bathrooms: 1
- Main level bathrooms: 2
- Main level bedrooms: 2
Primary bedroom
- Level: Main
Bedroom
- Level: Main
Bathroom full
- Level: Main
Bathroom three quarter
- Level: Main
Other
- Level: Main
Dining room
- Level: Main
Kitchen with eating space
- Level: Main
Living room
- Level: Main
Heating
- Radiant, Electric
Cooling
- None
Appliances
- Included: Dishwasher, Disposal, Dryer, Refrigerator, Dishwasher(s), Dryer(s), Garbage Disposal, Refrigerator(s), Water Heater: Electric, Water Heater Location: Closet, Cooking - Electric Hookup, Cooking-Electric, Dryer-Electric, Washer
- Laundry: Electric Dryer Hookup, Washer Hookup
Features
- Flooring: Ceramic Tile, Laminate, Carpet
- Windows: Insulated Windows
- Has fireplace: No
- Fireplace features: Electric
Interior area
- Total structure area: 979
- Total interior livable area: 979 sqft
Property
Parking
- Parking features: Off Street
Features
- Levels: One
- Stories: 1
- Patio & porch: Cooking-Electric, Dryer-Electric, End Unit, Insulated Windows, Primary Bathroom, Washer, Water Heater
- Has view: Yes
- View description: Canal, City
- Has water view: Yes
- Water view: Canal
Lot
- Size: 9,700 Square Feet
- Features: Curbs, Paved, Sidewalk
Details
- Parcel number: 6107000040
- Special conditions: Standard
Construction
Type & style
- Home type: Condo
- Architectural style: Condo (1 Level)
- Property subtype: Condominium
Materials
- Brick, Wood Siding
- Roof: Composition
Condition
- Year built: 1977
- Major remodel year: 1977
Utilities & green energy
- Electric: Company: Seattle City Light
- Sewer: Company: HOA
- Water: Company: HOA
- Utilities for property: Xfinity
Green energy
- Energy efficient items: Insulated Windows
Community & HOA
Community
- Subdivision: Magnolia
HOA
- Services included: Common Area Maintenance, Earthquake Insurance, Maintenance Grounds, Sewer, Water
- HOA fee: $400 monthly
- HOA phone: 206-779-6949
Location
- Region: Seattle
Financial & listing details
- Price per square foot: $433/sqft
- Tax assessed value: $421,000
- Annual tax amount: $4,171
- Date on market: 10/9/2026
- Listing terms: Conventional
- Inclusions: Dishwasher(s), Dryer(s), Garbage Disposal, Refrigerator(s)
Estimated market value
$417,100
$396,000 - $438,000
$2,578/mo
Price history
| Date | Event | Price |
|---|---|---|
| 10/9/2026 | Listed for sale | $424,000-7.8%$433/sqft |
Source:  NWMLS as distributed by MLS GRID #2593199 Report a problem NWMLS as distributed by MLS GRID #2593199 Report a problem | ||
| 2/26/2021 | Listing removed | -- |
Source: Owner Report a problem | ||
| 11/20/2020 | Sold | $460,000+35.3%$470/sqft |
Source: NWMLS as distributed by MLS GRID #1679352 Report a problem | ||
| 7/10/2020 | Listing removed | $2,000$2/sqft |
Source: Owner Report a problem | ||
| 6/22/2020 | Listed for rent | $2,000$2/sqft |
Source: Owner Report a problem | ||
| 4/30/2015 | Sold | $340,000+6.6%$347/sqft |
Source: NWMLS as distributed by MLS GRID #765564 Report a problem | ||
| 4/20/2015 | Pending sale | $319,000$326/sqft |
Source: MySecretAgent.com, Inc #765564 Report a problem | ||
| 4/19/2015 | Listed for sale | $319,000$326/sqft |
Source: MySecretAgent.com, Inc #765564 Report a problem | ||
| 4/18/2015 | Pending sale | $319,000$326/sqft |
Source: MySecretAgent.com, Inc #765564 Report a problem | ||
| 4/14/2015 | Listed for sale | $319,000+4.6%$326/sqft |
Source: MySecretAgent.com, Inc #765564 Report a problem | ||
| 7/7/2006 | Sold | $305,000+37.7%$312/sqft |
Source: NWMLS as distributed by MLS GRID #26079600 Report a problem | ||
| 3/24/2004 | Sold | $221,500$226/sqft |
Source: NWMLS as distributed by MLS GRID #23149817 Report a problem | ||
Public tax history
| Year | Property taxes | Tax assessment |
|---|---|---|
| 2025 | $4,443 +8.2% | $421,000 +0.5% |
| 2024 | $4,105 -8.8% | $419,000 -11% |
| 2023 | $4,499 +16.3% | $471,000 +4.9% |
| 2022 | $3,867 -3.7% | $449,000 +4.2% |
| 2021 | $4,015 -12.6% | $431,000 -8.7% |
| 2020 | $4,591 -2.1% | $472,000 -3.3% |
| 2019 | $4,688 +8.1% | $488,000 -3% |
| 2018 | $4,337 +23.1% | $503,000 +42.9% |
| 2017 | $3,524 +31% | $352,000 +5.1% |
| 2016 | $2,690 | $335,000 +18% |
| 2015 | $2,690 | $284,000 +2.5% |
| 2014 | $2,690 | $277,000 +20.4% |
| 2013 | $2,690 | $230,000 +5% |
| 2012 | -- | $219,000 -6.4% |
| 2011 | -- | $234,000 -9.3% |
| 2010 | -- | $258,000 |
| 2009 | -- | $258,000 |
| 2007 | -- | $258,000 +11.2% |
| 2006 | -- | $232,000 +9.4% |
| 2005 | -- | $212,000 +25.1% |
| 2001 | $1,964 +22.3% | $169,400 +29.9% |
| 2000 | $1,607 | $130,400 |
Find assessor info on the county website
Monthly payment
Est. payment
Payment breakdown
Explore the cost of this home by adjusting the details. Changes won't be saved.Climate risks
Neighborhood: Magnolia
Nearby schools
Schools provided by the listing agent
- Elementary: Lawton
- Middle: Mc Clure Mid
- High: Ballard High
Source: NWMLS as distributed by MLS GRID. This data may not be complete. We recommend contacting the local school district to confirm school assignments for this home.

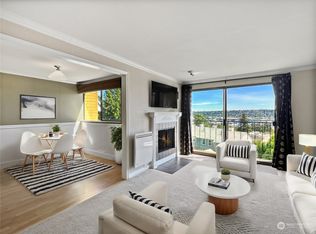
Similar homes
- $379,0002 bd1 ba874 sqftEmerson House, Seattle, WA 98199Active
 MLS ID #2587267, Ginger Ard. NWMLS as distributed by MLS GRID
 - $498,0002 bd2 ba1k sqftMagnolia Villager, Seattle, WA 98199Active
 MLS ID #2524898, Ginger Ard. NWMLS as distributed by MLS GRID
 - $296,8751 bd1 ba712 sqftEldorado Ii, Seattle, WA 98199Active
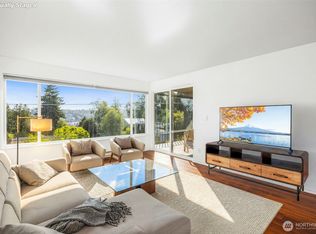 MLS ID #2579988, Emily Shepodd. NWMLS as distributed by MLS GRID
 - $435,0002 bd1 ba772 sqftCleopatra Condominium, Seattle, WA 98117Active
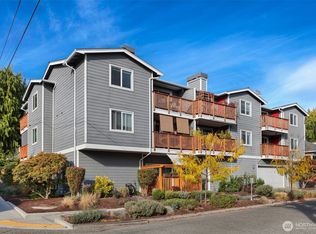 MLS ID #2590543, Claudine Fleury. NWMLS as distributed by MLS GRID
