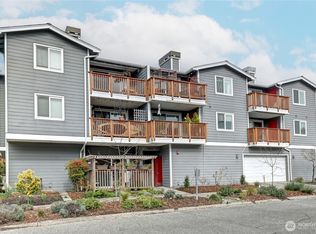
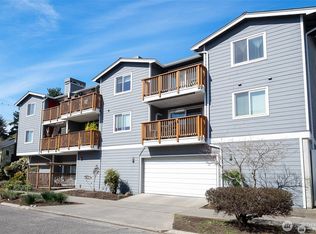
Sun-filled, private & beautifully refreshed, this top-floor corner condo offers the ideal blend of style, comfort & location. With no neighbors above and south- and west-facing windows, natural light fills the home throughout the day. Perfectly positioned between Phinney Ridge, Greenwood & Ballard, this thoughtfully updated two-bedroom features quartz countertops, updated bath, fresh paint, carpet, new electrical panel (2024) & water heater (2025). The private deck provides a peaceful spot to enjoy morning coffee or evening sunsets. Secure garage parking & dedicated storage closet add everyday convenience. Major building improvements, including roof, siding, windows & rebuilt decks (2021) and refreshed common areas (2025) provide added peace of mind. With only 14 residences, a strong HOA, and no rental cap, the building offers both community and flexibility. Barking Dog Ale House is across the street, Take 5 Urban Market & Deli is steps away, and cafés, breweries, markets & restaurants are just two blocks away. Convenient transit access makes commuting easy. A stylish retreat in one of Seattle’s most vibrant and connected neighborhoods.
Active
Listed by: Lake & Company • Claudine Fleury • 206-852-5145
$435,000
7000 Cleopatra Place NW #301, Seattle, WA 98117
2beds
772sqft
Condominium
Built in 1989
-- sqft lot
$423,700 Zestimate®
$563/sqft
$812/mo HOA
What's special
Top-floor corner condoUpdated bathSecure garage parkingDedicated storage closetPrivate deckThoughtfully updated two-bedroomSouth- and west-facing windows
- --
- on Zillow
- 252
- views
- 31
- saves
Likely to sell faster than
Zillow last checked:
Listing updated:
Listed by:
Claudine Fleury 206-852-5145 claudine@lakere.com,
Lake & Company
Source: NWMLS as distributed by MLS GRID,MLS#: 2590543
Facts & features
Interior
Bedrooms & bathrooms
- Bedrooms: 2
- Bathrooms: 1
- Full bathrooms: 1
- Main level bathrooms: 1
- Main level bedrooms: 2
Primary bedroom
- Level: Main
Bedroom
- Level: Main
Bathroom full
- Level: Main
Dining room
- Level: Main
Entry hall
- Level: Main
Kitchen with eating space
- Level: Main
Living room
- Level: Main
Heating
- Fireplace, Wall Furnace, Electric
Cooling
- None
Appliances
- Included: Dishwasher, Disposal, Dryer, Refrigerator, Stove(s)/Range(s), Washer, Dishwasher(s), Dryer(s), Garbage Disposal, Refrigerator(s), Washer(s), Water Heater: Electric, Water Heater Location: Entry closet, Cooking - Electric Hookup, Cooking-Electric, Dryer-Electric
- Laundry: Electric Dryer Hookup, Washer Hookup
Features
- Flooring: Ceramic Tile, Laminate, Carpet
- Windows: Insulated Windows, Coverings: Blinds
- Number of fireplaces: 1
- Fireplace features: Wood Burning, Main Level: 1, Fireplace
Interior area
- Total structure area: 772
- Total interior livable area: 772 sqft
Property
Parking
- Parking features: Common Garage
- Has garage: Yes
Features
- Levels: One
- Stories: 1
- Entry location: Main
- Patio & porch: Cooking-Electric, Dryer-Electric, End Unit, Fireplace, Insulated Windows, Top Floor, Washer, Water Heater
- Has view: Yes
- View description: Territorial
Lot
- Features: Corner Lot, Curbs, Paved, Sidewalk
Details
- Parcel number: 1622900090
- Special conditions: Standard
Construction
Type & style
- Home type: Condo
- Architectural style: Condo (1 Level)
- Property subtype: Condominium
Materials
- Cement Planked, Cement Plank
- Roof: Composition
Condition
- Year built: 1989
- Major remodel year: 2007
Utilities & green energy
- Electric: Company: Seattle City Light
- Sewer: Company: Seattle Public Utilities
- Water: Company: Seattle Public Utilities
- Utilities for property: Century Link
Green energy
- Energy efficient items: Insulated Windows
Community & HOA
Community
- Features: Lobby Entrance
- Security: Fire Sprinkler System
- Subdivision: Phinney Ridge
HOA
- Services included: Common Area Maintenance, Earthquake Insurance, Sewer, Water
- HOA fee: $812 monthly
Location
- Region: Seattle
Financial & listing details
- Price per square foot: $563/sqft
- Tax assessed value: $441,000
- Annual tax amount: $4,492
- Date on market: 10/3/2026
- Listing terms: Conventional
- Inclusions: Dishwasher(s), Dryer(s), Garbage Disposal, Refrigerator(s), Stove(s)/Range(s), Washer(s)
Estimated market value
$423,700
$403,000 - $445,000
$2,405/mo
Price history
| Date | Event | Price |
|---|---|---|
| 10/3/2026 | Listed for sale | $435,000-8.4%$563/sqft |
Source:  NWMLS as distributed by MLS GRID #2590543 Report a problem NWMLS as distributed by MLS GRID #2590543 Report a problem | ||
| 4/26/2024 | Sold | $475,000$615/sqft |
Source: NWMLS as distributed by MLS GRID #2217672 Report a problem | ||
| 4/11/2024 | Pending sale | $475,000$615/sqft |
Source: NWMLS as distributed by MLS GRID #2217672 Report a problem | ||
| 4/2/2024 | Listed for sale | $475,000+102.1%$615/sqft |
Source: NWMLS as distributed by MLS GRID #2217672 Report a problem | ||
| 6/7/2013 | Sold | $235,000-5.8%$304/sqft |
Source: NWMLS as distributed by MLS GRID #452801 Report a problem | ||
| 4/7/2013 | Pending sale | $249,500$323/sqft |
Source: RE/MAX Metro Realty, Inc. #452801 Report a problem | ||
| 2/28/2013 | Listed for sale | $249,500-89.3%$323/sqft |
Source: RE/MAX Metro Realty, Inc. #452801 Report a problem | ||
| 5/10/2007 | Sold | $2,322,000$3,008/sqft |
Source: Public Record Report a problem | ||
Public tax history
| Year | Property taxes | Tax assessment |
|---|---|---|
| 2025 | $4,492 +5.4% | $441,000 -2.2% |
| 2024 | $4,262 -4.5% | $451,000 -6.2% |
| 2023 | $4,461 +20.9% | $481,000 +8.8% |
| 2022 | $3,690 +6.9% | $442,000 +16.3% |
| 2021 | $3,451 -5.9% | $380,000 -1% |
| 2020 | $3,666 -3.4% | $384,000 -4.5% |
| 2019 | $3,795 +11.9% | $402,000 +0.5% |
| 2018 | $3,392 +3.3% | $400,000 +19% |
| 2017 | $3,285 +55.9% | $336,000 +23.1% |
| 2016 | $2,107 | $273,000 +11% |
| 2015 | $2,107 | $246,000 +11.3% |
| 2014 | $2,107 | $221,000 +16.3% |
| 2013 | $2,107 | $190,000 -10.4% |
| 2012 | -- | $212,000 +9.8% |
| 2011 | -- | $193,000 -13.8% |
| 2010 | -- | $224,000 |
| 2009 | -- | $224,000 +58.9% |
| 2007 | -- | $140,940 |
Find assessor info on the county website
Monthly payment
Est. payment
Payment breakdown
Explore the cost of this home by adjusting the details. Changes won't be saved.Climate risks
Neighborhood: Phinney Ridge
Similar homes
- $469,0002 bd2 ba1k sqftMagnolia Villager, Seattle, WA 98199Active
 MLS ID #2595536, Ginger Ard. NWMLS as distributed by MLS GRID
 - $360,0002 bd1 ba707 sqftBallard Ridge, Seattle, WA 98117Active
 MLS ID #2535561, Chris Gurnee. NWMLS as distributed by MLS GRID
 - $424,0002 bd2 ba979 sqftNor'easter, Seattle, WA 98199Active
 MLS ID #2593199, Nicole Gaba. NWMLS as distributed by MLS GRID
 - $474,9501 bd1 ba705 sqft225 At Greenlake, Seattle, WA 98115Active
 MLS ID #2595362, Javila Creer. NWMLS as distributed by MLS GRID
