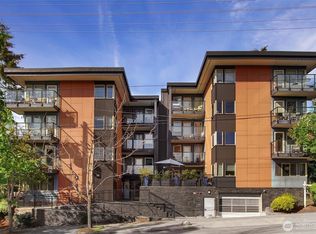
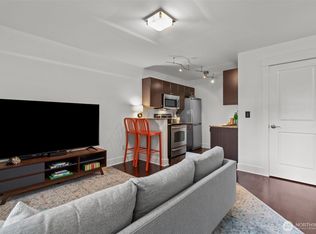
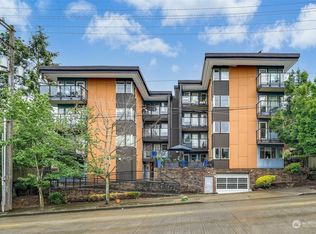
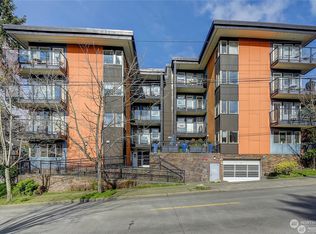
Welcome to Azul Flats, a pet-friendly community in the heart of Fremont, with a brand-new roof! This spacious two-bedroom condo delivers an open layout, walls of windows with sunny views, a private primary suite, secure parking, and exceptional walkability. The great room brings living, dining, and kitchen together in one easy flow, made for everyday living and entertaining. The kitchen features slab granite counters, bar seating, and ample storage, and the living area opens to the first of two decks. The primary suite is a quiet retreat with room for a king bed, a walk-in closet, and an attached three-quarter bath. The second bedroom’s Murphy bed shifts it from guest room to home office to creative space in seconds. Both bedrooms open to a covered deck — outdoor space you’ll use in any weather. A second full bath adds flexibility for guests or shared living. Controlled-access entry and an assigned garage space with bike rack round it out. All just steps from Fremont’s restaurants, shops, parks, the Burke-Gilman Trail, and transit — connected city living at its best.
Active
Listed by: Windermere Real Estate/East • Sandi Tampa
$485,000
120 NW 39th Street #208, Seattle, WA 98107
2beds
1,007sqft
Condominium
Built in 1988
-- sqft lot
$479,100 Zestimate®
$482/sqft
$1,032/mo HOA
What's special
Secure parkingSpacious two-bedroom condoPrivate primary suiteWalk-in closetControlled-access entryBar seatingAttached three-quarter bath
- --
- on Zillow
- 598
- views
- 28
- saves
Likely to sell faster than
Zillow last checked:
Listing updated:
Listed by:
Sandi Tampa,
Windermere Real Estate/East
Source: NWMLS as distributed by MLS GRID,MLS#: 2587250
Facts & features
Interior
Bedrooms & bathrooms
- Bedrooms: 2
- Bathrooms: 2
- Full bathrooms: 1
- 3/4 bathrooms: 1
- Main level bathrooms: 2
- Main level bedrooms: 2
Primary bedroom
- Level: Main
Bedroom
- Level: Main
Bathroom three quarter
- Level: Main
Bathroom full
- Level: Main
Dining room
- Level: Main
Entry hall
- Level: Main
Great room
- Level: Main
Kitchen with eating space
- Level: Main
Living room
- Level: Main
Utility room
- Level: Main
Heating
- Wall Furnace, Electric
Cooling
- None
Appliances
- Included: Dishwasher, Disposal, Dryer, Microwave, Refrigerator, Stove(s)/Range(s), Washer, Dishwasher(s), Dryer(s), Garbage Disposal, Microwave(s), Refrigerator(s), Washer(s), Water Heater: Electric, Water Heater Location: Laundry closet, Cooking - Electric Hookup, Cooking-Electric, Dryer-Electric
- Laundry: Electric Dryer Hookup, Washer Hookup
Features
- Flooring: Ceramic Tile, Laminate, Carpet
- Windows: Insulated Windows
- Has fireplace: No
Interior area
- Total structure area: 1,007
- Total interior livable area: 1,007 sqft
Video & virtual tour
Property
Parking
- Total spaces: 1
- Parking features: Common Garage
- Has garage: Yes
- Covered spaces: 1
Features
- Levels: One
- Stories: 1
- Entry location: Main
- Patio & porch: Cooking-Electric, Dryer-Electric, End Unit, Insulated Windows, Primary Bathroom, Walk-In Closet(s), Washer, Water Heater
- Has view: Yes
- View description: Territorial
Lot
- Features: Paved, Sidewalk
Details
- Parcel number: 0347000160
- Special conditions: Standard
- Other equipment: Leased Equipment: none
Construction
Type & style
- Home type: Condo
- Architectural style: Condo (1 Level)
- Property subtype: Condominium
Materials
- Cement Planked, Wood Siding, Cement Plank
- Roof: Flat
Condition
- Year built: 1988
- Major remodel year: 2002
Utilities & green energy
- Electric: Company: Seattle City Light
- Sewer: Company: HOA
- Water: Company: HOA
- Utilities for property: Comcast, Comcast
Green energy
- Energy efficient items: Insulated Windows
Community & HOA
Community
- Features: Elevator, Lobby Entrance
- Security: Fire Sprinkler System
- Subdivision: Fremont
HOA
- Services included: Common Area Maintenance, Earthquake Insurance, Sewer, Snow Removal, Water
- HOA fee: $1,032 monthly
Location
- Region: Seattle
Financial & listing details
- Price per square foot: $482/sqft
- Tax assessed value: $459,000
- Annual tax amount: $4,649
- Date on market: 9/25/2026
- Listing terms: Conventional
- Inclusions: Dishwasher(s), Dryer(s), Garbage Disposal, Leased Equipment, Microwave(s), Refrigerator(s), Stove(s)/Range(s), Washer(s)
Estimated market value
$479,100
$455,000 - $503,000
$3,485/mo
Price history
| Date | Event | Price |
|---|---|---|
| 10/5/2026 | Listed for sale | $485,000-14.2%$482/sqft |
Source:  NWMLS as distributed by MLS GRID #2587250 Report a problem NWMLS as distributed by MLS GRID #2587250 Report a problem | ||
| 11/5/2020 | Sold | $565,000$561/sqft |
Source: NWMLS as distributed by MLS GRID #1664794 Report a problem | ||
| 9/28/2020 | Pending sale | $565,000$561/sqft |
Source: Coldwell Banker Bain #1664794 Report a problem | ||
| 9/18/2020 | Listed for sale | $565,000+13%$561/sqft |
Source: Coldwell Banker Bain #1664794 Report a problem | ||
| 12/21/2018 | Sold | $500,000$497/sqft |
Source: NWMLS as distributed by MLS GRID #1366369 Report a problem | ||
| 12/1/2018 | Pending sale | $500,000$497/sqft |
Source: Windermere Real Estate Co. #1366369 Report a problem | ||
| 11/27/2018 | Price change | $500,000-4.8%$497/sqft |
Source: Windermere Real Estate Co. #1366369 Report a problem | ||
| 11/5/2018 | Price change | $525,000-4.5%$521/sqft |
Source: Windermere Real Estate Co. #1366369 Report a problem | ||
| 10/16/2018 | Price change | $550,000-4.3%$546/sqft |
Source: Windermere Real Estate Co. #1366369 Report a problem | ||
| 9/27/2018 | Listed for sale | $575,000+49.4%$571/sqft |
Source: Windermere Real Estate Co. #1366369 Report a problem | ||
| 9/11/2014 | Sold | $385,000$382/sqft |
Source: NWMLS as distributed by MLS GRID #678379 Report a problem | ||
| 8/16/2014 | Pending sale | $385,000$382/sqft |
Source: NWG Real Estate #678379 Report a problem | ||
| 8/8/2014 | Listed for sale | $385,000+0%$382/sqft |
Source: NWG Real Estate #678379 Report a problem | ||
| 3/31/2008 | Sold | $384,950$382/sqft |
Source: Public Record Report a problem | ||
Public tax history
| Year | Property taxes | Tax assessment |
|---|---|---|
| 2025 | $4,650 -5% | $459,000 -12.1% |
| 2024 | $4,895 -4.8% | $522,000 -6.5% |
| 2023 | $5,140 +16.5% | $558,000 +4.7% |
| 2022 | $4,412 -3.2% | $533,000 +5.1% |
| 2021 | $4,556 +4.3% | $507,000 +10% |
| 2020 | $4,368 -13.4% | $461,000 -14.5% |
| 2019 | $5,046 +11.4% | $539,000 |
| 2018 | $4,530 +6.2% | $539,000 +22.5% |
| 2017 | $4,267 +28.8% | $440,000 +2.3% |
| 2016 | $3,313 | $430,000 +7.5% |
| 2015 | $3,313 | $400,000 +13.3% |
| 2014 | $3,313 | $353,000 +44.7% |
| 2013 | $3,313 | $244,000 +11.9% |
| 2012 | -- | $218,000 -8% |
| 2011 | -- | $237,000 -26.2% |
| 2010 | -- | $321,000 |
| 2009 | -- | $321,000 -22.1% |
| 2007 | -- | $412,000 |
Find assessor info on the county website
Monthly payment
Est. payment
Payment breakdown
Explore the cost of this home by adjusting the details. Changes won't be saved.Climate risks
Neighborhood: Fremont
Nearby schools
Schools provided by the listing agent
- Elementary: Bf Day
- Middle: Hamilton Mid
- High: Lincoln High
Source: NWMLS as distributed by MLS GRID. This data may not be complete. We recommend contacting the local school district to confirm school assignments for this home.
Similar homes
- $475,0002 bd1 ba1k sqftBarclay Court Condo, Seattle, WA 98109Active
 MLS ID #2589511, William F. Collins. NWMLS as distributed by MLS GRID
 - $507,0002 bd3 ba1.3k sqftNautica, Seattle, WA 98109Active
 MLS ID #2591724, Woody Munk. NWMLS as distributed by MLS GRID
 - $498,0002 bd2 ba1k sqftCornerstone Queen Anne Condo, Seattle, WA 98109Active
 MLS ID #2585298, Eva Xia. NWMLS as distributed by MLS GRID
 - $565,0003 bd2 ba1.1k sqft2831 Fourteenth West Condos, Seattle, WA 98119Active
 MLS ID #2593947, Leah Davidson. NWMLS as distributed by MLS GRID
