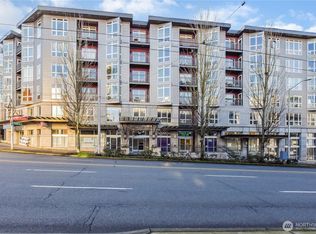
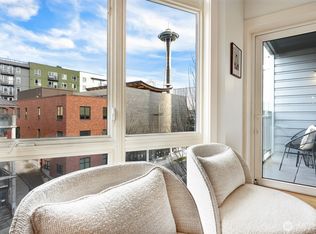
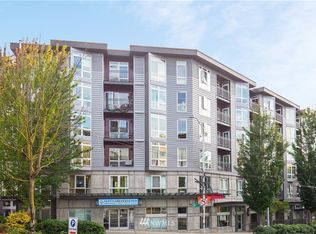
UNDER $500 PER SQFT!!!! Welcome home to The Matae, a modern urban oasis perfectly situated at the vibrant crossroads of Belltown and Lower Queen Anne. This rarely available, gorgeously maintained 2-bedroom, 1.75-bathroom condo boasts an expansive 1,011 square feet of living space—a true premium for city living. Step inside to an open and airy interior highlighted by stunning hardwood floors, floor-to-ceiling windows, and a sleek, contemporary kitchen equipped with premium stainless steel appliances. Both bedrooms offer generous layouts and superb separation of space. Beyond your front door, The Matae community elevates your lifestyle with a secure parking garage, a fully-equipped fitness center, and a resident clubroom. The crown jewel is the spectacular community rooftop deck, where you can entertain against the backdrop of panoramic Space Needle, city, and Elliott Bay views. With a near-perfect Walk Score, you are just steps from Seattle Center, Climate Pledge Arena, Olympic Sculpture Park, dining, and major tech hubs. No rental cap! Seller is offering a 10K credit for carpet and paint allowance!
Active
Listed by: eXp Realty • Joe S Symonette
Price cut: $30K (9/18)
$499,950
159 Denny Way #509, Seattle, WA 98109
2beds
1,011sqft
Condominium
Built in 2006
-- sqft lot
$489,800 Zestimate®
$495/sqft
$761/mo HOA
What's special
Sleek contemporary kitchenStunning hardwood floorsFloor-to-ceiling windowsSpectacular community rooftop deckSecure parking garageOpen and airy interiorPremium stainless steel appliances
- --
- on Zillow
- 640
- views
- 31
- saves
Zillow last checked:
Listing updated:
Listed by:
Joe S Symonette,
eXp Realty,
Charles D. Carr,
eXp Realty
Source: NWMLS as distributed by MLS GRID,MLS#: 2564915
Facts & features
Interior
Bedrooms & bathrooms
- Bedrooms: 2
- Bathrooms: 2
- Full bathrooms: 1
- 3/4 bathrooms: 1
- Main level bathrooms: 2
- Main level bedrooms: 2
Primary bedroom
- Level: Main
Bedroom
- Level: Main
Bathroom full
- Level: Main
Bathroom three quarter
- Level: Main
Den office
- Level: Main
Dining room
- Level: Main
Entry hall
- Level: Main
Kitchen with eating space
- Level: Main
Living room
- Level: Main
Heating
- Forced Air, Wall Furnace, Electric
Cooling
- None
Appliances
- Included: Dishwasher, Dryer, Microwave, Refrigerator, Stove(s)/Range(s), Washer, Dishwasher(s), Dryer(s), Microwave(s), Refrigerator(s), Washer(s), Cooking - Electric Hookup, Cooking-Electric, Dryer-Electric
- Laundry: Electric Dryer Hookup, Washer Hookup
Features
- Flooring: Laminate
- Has fireplace: No
Interior area
- Total structure area: 1,011
- Total interior livable area: 1,011 sqft
Property
Parking
- Total spaces: 1
- Parking features: Common Garage, Off Street
- Has garage: Yes
- Covered spaces: 1
Features
- Levels: One
- Stories: 1
- Entry location: Main
- Patio & porch: Alarm System, Cooking-Electric, Dryer-Electric, Primary Bathroom, Washer
- Has view: Yes
- View description: City
Lot
- Features: Corner Lot, Curbs, Paved, Sidewalk
Details
- Parcel number: 5201700620
- Special conditions: Standard
Construction
Type & style
- Home type: Condo
- Architectural style: Condo (1 Level)
- Property subtype: Condominium
Materials
- Cement/Concrete
- Roof: See Remarks
Condition
- Year built: 2006
- Major remodel year: 2006
Utilities & green energy
- Electric: Company: Seattle City Light
- Sewer: Company: HOA
- Water: Company: HOA
Community & HOA
Community
- Features: Cable TV, Clubhouse, Elevator, Fitness Center, Game/Rec Rm, Garden Space, Gated, Lobby Entrance, Rooftop Deck
- Security: Fire Sprinkler System
- Subdivision: Denny Triangle
HOA
- Services included: Common Area Maintenance, Sewer, Water
- HOA fee: $761 monthly
- HOA phone: 888-327-6682
Location
- Region: Seattle
Financial & listing details
- Price per square foot: $495/sqft
- Tax assessed value: $611,000
- Annual tax amount: $5,935
- Date on market: 8/7/2026
- Listing terms: Conventional,FHA,VA Loan
- Inclusions: Dishwasher(s), Dryer(s), Microwave(s), Refrigerator(s), Stove(s)/Range(s), Washer(s)
Estimated market value
$489,800
$465,000 - $514,000
$3,302/mo
Price history
| Date | Event | Price |
|---|---|---|
| 9/18/2026 | Price change | $499,950-5.7%$495/sqft |
Source:  NWMLS as distributed by MLS GRID #2564915 Report a problem NWMLS as distributed by MLS GRID #2564915 Report a problem | ||
| 8/28/2026 | Price change | $529,950-6.9%$524/sqft |
Source: NWMLS as distributed by MLS GRID #2564915 Report a problem | ||
| 8/7/2026 | Listed for sale | $569,000+21.1%$563/sqft |
Source: NWMLS as distributed by MLS GRID #2564915 Report a problem | ||
| 2/23/2006 | Sold | $469,990$465/sqft |
Source: Public Record Report a problem | ||
Public tax history
| Year | Property taxes | Tax assessment |
|---|---|---|
| 2025 | $6,120 +3.1% | $611,000 -4.4% |
| 2024 | $5,935 -1.6% | $639,000 -3.2% |
| 2023 | $6,032 +20.9% | $660,000 +8.6% |
| 2022 | $4,991 -17.5% | $608,000 -10.5% |
| 2021 | $6,046 +10.8% | $679,000 +16.9% |
| 2020 | $5,459 -14.3% | $581,000 -15.2% |
| 2019 | $6,368 +7.5% | $685,000 -3.5% |
| 2018 | $5,925 -0.1% | $710,000 +15.3% |
| 2017 | $5,928 +50.3% | $616,000 +19.8% |
| 2016 | $3,946 | $514,000 +17.1% |
| 2015 | $3,946 | $439,000 +4% |
| 2014 | $3,946 | $422,000 +49.1% |
| 2012 | -- | $283,000 -12.4% |
| 2011 | -- | $323,000 -23.1% |
| 2010 | -- | $420,000 |
| 2009 | -- | $420,000 -12.5% |
| 2007 | -- | $480,000 +2.6% |
| 2006 | -- | $468,000 |
Find assessor info on the county website
Monthly payment
Est. payment
Payment breakdown
Explore the cost of this home by adjusting the details. Changes won't be saved.Climate risks
Neighborhood: Belltown

Similar homes
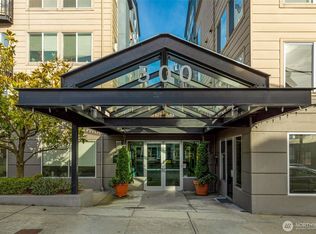
- $498,0002 bd2 ba1k sqftCornerstone Queen Anne Condo, Seattle, WA 98109Active
 MLS ID #2585298, Eva Xia. NWMLS as distributed by MLS GRID
 - $527,0002 bd1 ba755 sqftSelano, Seattle, WA 98109Active
 MLS ID #2580030, Robert Wasser. NWMLS as distributed by MLS GRID
 - $550,0002 bd2 ba1.2k sqftTaylor Lee, Seattle, WA 98109Active
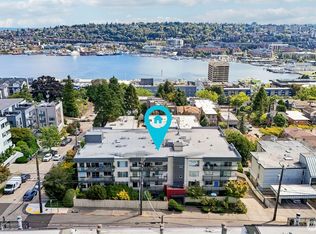 MLS ID #2579355, Kendra Todd. NWMLS as distributed by MLS GRID
 - $475,0001 bd1 ba831 sqftMiller Place, Seattle, WA 98112Active
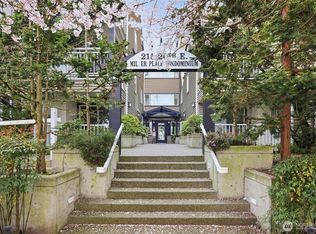 MLS ID #2586784, Matthew Skeel. NWMLS as distributed by MLS GRID
