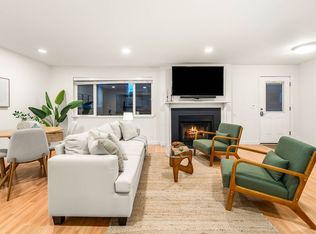
Spacious 2 bed, 1.75 bath Queen Anne condo offering 1,235 sqft of comfortable living in a fantastic location! This first-floor home features a rare find in the city—a fully private, secluded outdoor patio perfect for entertaining, grilling or relaxing outdoors. Freshly painted with brand-new LVP flooring throughout, the home features a kitchen with granite countertops and custom tile backsplash, plus an inviting living room with a fireplace and beautiful limestone surround. The spacious primary suite offers a large walk-in closet, and an in-unit washer and dryer add everyday convenience. Two secured garage parking spaces plus a private storage locker. Pet friendly community. Enjoy a 79 Walk Score and a bus stop directly across the street for quick access to downtown, Amazon, the Gates Foundation, shops, restaurants and more. A rare combination of generous living space, private outdoor living, with parking and an ideal Queen Anne location!
Active
Listed by: KW Greater Seattle • Kendra Todd • 206-659-5990
$550,000
1250 Taylor Avenue N #102, Seattle, WA 98109
2beds
1,235sqft
Condominium
Built in 1978
-- sqft lot
$539,500 Zestimate®
$445/sqft
$707/mo HOA
What's special
Kitchen with granite countertopsGenerous living spaceSpacious primary suiteLarge walk-in closetIn-unit washer and dryerPrivate outdoor livingCustom tile backsplash
- --
- on Zillow
- 192
- views
- 24
- saves
Zillow last checked:
Listing updated:
Listed by:
Kendra Todd 206-659-5990 Kendra@kendratoddgroup.com,
KW Greater Seattle,
Stacey A. Brower 206-491-1200,
KW Greater Seattle
Source: NWMLS as distributed by MLS GRID,MLS#: 2579355
Facts & features
Interior
Bedrooms & bathrooms
- Bedrooms: 2
- Bathrooms: 2
- Full bathrooms: 1
- 3/4 bathrooms: 1
- Main level bathrooms: 2
- Main level bedrooms: 2
Primary bedroom
- Level: Main
Bedroom
- Level: Main
Bathroom three quarter
- Level: Main
Bathroom full
- Level: Main
Dining room
- Level: Main
Entry hall
- Level: Main
Kitchen without eating space
- Level: Main
Living room
- Level: Main
Heating
- Fireplace, Baseboard, Electric
Cooling
- None
Appliances
- Included: Dishwasher, Disposal, Dryer, Refrigerator, Stove(s)/Range(s), Washer, Dishwasher(s), Dryer(s), Garbage Disposal, Refrigerator(s), Washer(s), Water Heater: Electric, Water Heater Location: Closet, Cooking - Electric Hookup, Cooking-Electric, Dryer-Electric, Ice Maker
- Laundry: Electric Dryer Hookup, Washer Hookup, Common Area
Features
- Flooring: Ceramic Tile, Vinyl Plank
- Windows: Insulated Windows
- Number of fireplaces: 1
- Fireplace features: Wood Burning, Main Level: 1, Fireplace
Interior area
- Total structure area: 1,235
- Total interior livable area: 1,235 sqft
Video & virtual tour
Property
Parking
- Total spaces: 2
- Parking features: Common Garage
- Has garage: Yes
- Covered spaces: 2
Features
- Levels: One
- Stories: 1
- Entry location: Main
- Patio & porch: Cooking-Electric, Dryer-Electric, End Unit, Fireplace, Ground Floor, Ice Maker, Insulated Windows, Primary Bathroom, Walk-In Closet(s), Washer, Water Heater
- Has view: Yes
- View description: Territorial
Lot
- Features: Corner Lot, Curbs, Paved, Sidewalk
Details
- Parcel number: 8567500020
- Special conditions: Standard
Construction
Type & style
- Home type: Condo
- Architectural style: Condo (1 Level)
- Property subtype: Condominium
Materials
- Cement Planked, Metal/Vinyl, Wood Siding, Cement Plank
- Roof: Flat,Torch Down
Condition
- Year built: 1978
Utilities & green energy
- Electric: Company: Seattle City Light
- Utilities for property: Xfinity
Green energy
- Energy efficient items: Insulated Windows
Community & HOA
Community
- Features: Elevator, Lobby Entrance
- Security: Fire Sprinkler System
- Subdivision: Queen Anne
HOA
- Services included: Common Area Maintenance, Earthquake Insurance, Maintenance Grounds, Sewer, Water
- HOA fee: $707 monthly
Location
- Region: Seattle
Financial & listing details
- Price per square foot: $445/sqft
- Tax assessed value: $522,000
- Annual tax amount: $5,300
- Date on market: 9/9/2026
- Listing terms: Conventional
- Inclusions: Dishwasher(s), Dryer(s), Garbage Disposal, Refrigerator(s), Stove(s)/Range(s), Washer(s)
Estimated market value
$539,500
$513,000 - $566,000
$3,283/mo
Price history
| Date | Event | Price |
|---|---|---|
| 9/9/2026 | Listed for sale | $550,000$445/sqft |
Source:  NWMLS as distributed by MLS GRID #2579355 Report a problem | ||
| 7/15/2020 | Sold | $550,000-1.8%$445/sqft |
Source: NWMLS as distributed by MLS GRID #1590097 Report a problem | ||
| 6/14/2020 | Pending sale | $559,990$453/sqft |
Source: FlyHomes #1590097 Report a problem | ||
| 6/11/2020 | Price change | $559,990-1.8%$453/sqft |
Source: FlyHomes #1590097 Report a problem | ||
| 5/21/2020 | Price change | $569,990-1.7%$462/sqft |
Source: FlyHomes #1590097 Report a problem | ||
| 5/7/2020 | Price change | $579,990-2.5%$470/sqft |
Source: FlyHomes #1590097 Report a problem | ||
| 4/15/2020 | Listed for sale | $594,990+7.2%$482/sqft |
Source: FlyHomes #1590097 Report a problem | ||
| 9/21/2017 | Listing removed | $555,000-3.5%$449/sqft |
Source: Redfin Corporation Report a problem | ||
| 5/12/2017 | Sold | $575,000+3.6%$466/sqft |
Source: NWMLS as distributed by MLS GRID #1095902 Report a problem | ||
| 4/4/2017 | Listed for sale | $555,000+58.6%$449/sqft |
Source: Redfin Corporation Report a problem | ||
| 4/19/2013 | Sold | $350,000+16.7%$283/sqft |
Source: NWMLS as distributed by MLS GRID #447972 Report a problem | ||
| 9/6/2005 | Sold | $300,000+53.8%$243/sqft |
Source: NWMLS as distributed by MLS GRID #25111901 Report a problem | ||
| 7/29/1998 | Sold | $195,000$158/sqft |
Source: Public Record Report a problem | ||
Public tax history
| Year | Property taxes | Tax assessment |
|---|---|---|
| 2025 | $5,300 -1.4% | $522,000 -8.7% |
| 2024 | $5,375 +2.7% | $572,000 +1.1% |
| 2023 | $5,231 +17.7% | $566,000 +5.8% |
| 2022 | $4,445 -4.3% | $535,000 +3.9% |
| 2021 | $4,643 +8% | $515,000 +13.9% |
| 2020 | $4,299 -15.8% | $452,000 -16.9% |
| 2019 | $5,106 +16% | $544,000 +4.2% |
| 2018 | $4,403 +10.8% | $522,000 +27.9% |
| 2017 | $3,973 +11% | $408,000 +11.2% |
| 2016 | $3,581 | $367,000 +6.7% |
| 2015 | $3,581 -6.3% | $344,000 -9.5% |
| 2014 | $3,822 | $380,000 +11.1% |
| 2013 | $3,822 | $342,000 +13.6% |
| 2012 | -- | $301,000 -4.7% |
| 2011 | -- | $316,000 -15.1% |
| 2010 | -- | $372,000 |
| 2009 | -- | $372,000 +2.8% |
| 2007 | -- | $362,000 +30.2% |
| 2006 | -- | $278,000 +13.5% |
| 2005 | -- | $245,000 +31.4% |
| 2001 | $2,153 +25.7% | $186,500 +33.6% |
| 2000 | $1,714 | $139,600 |
Find assessor info on the county website
Monthly payment
Est. payment
Payment breakdown
Explore the cost of this home by adjusting the details. Changes won't be saved.Climate risks
Neighborhood: East Queen Anne
Nearby schools
Schools provided by the listing agent
- Elementary: John Hay Elementary
- Middle: Mc Clure Mid
- High: Ballard High
Source: NWMLS as distributed by MLS GRID. This data may not be complete. We recommend contacting the local school district to confirm school assignments for this home.


Similar homes
- $560,0002 bd2 ba1k sqft555, Seattle, WA 98109Active
 MLS ID #2600821, Jeff Strand. NWMLS as distributed by MLS GRID
- $538,0002 bd1 ba923 sqft1717 5th Ave N Condos, Seattle, WA 98109Active
 MLS ID #2558819, Cynthia Malone. NWMLS as distributed by MLS GRID
- $498,0002 bd2 ba1k sqftCornerstone Queen Anne Condo, Seattle, WA 98109Active
 MLS ID #2585298, Eva Xia. NWMLS as distributed by MLS GRID
- $585,0002 bd2 ba1.1k sqftQueen Anne Court Condominiums, Seattle, WA 98119Active
 MLS ID #2537702, Elizabethann Garcia. NWMLS as distributed by MLS GRID
