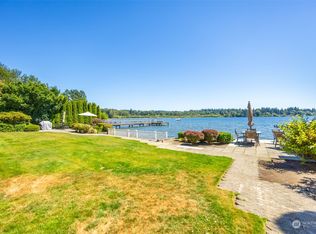
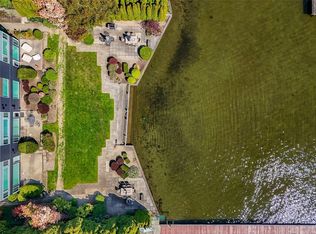
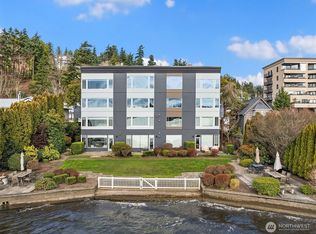
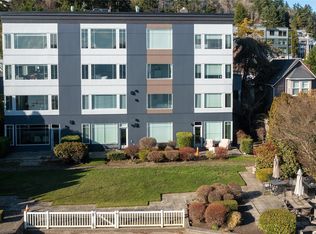
Seller offers up to 1% closing credit plus 12 months prepaid HOA dues with acceptable offer, subject to lender approval. Remodeled and pre-inspected, this turn-key home is truly move-in ready. And here, you’re not just buying a home. You’re buying a lifestyle! Morning coffee by Lake Washington. Launch paddleboards and kayaks from your own community waterfront, unwind on the landscaped lawn shared by just 15 units, or walk about 4 minutes to Juanita Beach Park and its seasonal farmers market. Unit 307 is a rare residence, with no home above or below, only one shared wall and the common garage beneath, giving it the privacy and feel of a townhome. The main level offers kitchen, dining and living spaces, powder room and private balcony. Upstairs are two bedrooms, two full baths with skylights, laundry and a second private entrance. The SW-facing primary enjoys an angled Lake Washington view and a remodeled bath with jetted tub and exceptional water pressure. Fresh paint and LVP flooring throughout. New gas furnace 2022, water heater 2023, range 2026, Pella windows and doors 2025. Rose Pointe also completed an approx. $3.7M exterior envelope renovation with new fiber-cement siding, fresh exterior paint and a rebuilt courtyard. Buyer assumes no cost for the upgrades performed. Secured entry, elevator and garage parking complete the package. Truly a rare find. Seller is a licensed WA real estate broker. Rose Pointe blends waterfront living with one of the most walkable locations.
Active
Listed by: Beyond Real Estate • Prithvi Dhelia
Price cut: $10K (8/30)
$789,000
9039 NE Juanita Drive #307, Kirkland, WA 98034
2beds
1,360sqft
Condominium
Built in 1986
-- sqft lot
$768,600 Zestimate®
$580/sqft
$988/mo HOA
What's special
Private balconySecond private entranceNew fiber-cement sidingSecured entryGarage parkingRebuilt courtyardTwo bedrooms
- 21 days
- 999
- 41
Zillow last checked:
Listing updated:
Listed by:
Prithvi Dhelia,
Beyond Real Estate
Source: NWMLS as distributed by MLS GRID,MLS#: 2568559
Facts & features
Interior
Bedrooms & bathrooms
- Bedrooms: 2
- Bathrooms: 3
- Full bathrooms: 2
- 1/2 bathrooms: 1
- Main level bathrooms: 1
Primary bedroom
- Level: Second
Bedroom
- Level: Second
Bathroom full
- Level: Second
Bathroom full
- Level: Second
Other
- Level: Main
Dining room
- Level: Main
Entry hall
- Level: Main
Kitchen without eating space
- Level: Main
Living room
- Level: Main
Utility room
- Level: Second
Heating
- Fireplace, Forced Air, Electric, Natural Gas
Cooling
- None
Appliances
- Included: Dishwasher, Disposal, Dryer, Microwave, Refrigerator, Stove(s)/Range(s), Washer, Dishwasher(s), Dryer(s), Garbage Disposal, Microwave(s), Refrigerator(s), Washer(s), Water Heater: electric, Water Heater Location: upper hallway closet, Cooking-Gas, Dryer-Electric
- Laundry: Electric Dryer Hookup, Washer Hookup
Features
- Flooring: Ceramic Tile, Vinyl Plank
- Windows: Insulated Windows, Skylight(s), Coverings: yes
- Number of fireplaces: 1
- Fireplace features: Gas, Main Level: 1, Fireplace
Interior area
- Total structure area: 1,360
- Total interior livable area: 1,360 sqft
Video & virtual tour
Property
Parking
- Total spaces: 1
- Parking features: Common Garage
- Has garage: Yes
- Covered spaces: 1
Features
- Levels: Two
- Stories: 2
- Entry location: Main
- Patio & porch: Cooking-Gas, Dryer-Electric, End Unit, Fireplace, Insulated Windows, Primary Bathroom, Skylight(s), Soaking Tub, Sprinkler System, Top Floor, Walk-In Closet(s), Washer, Water Heater
- Has view: Yes
- View description: Lake, Territorial
- Has water view: Yes
- Water view: Lake
- Waterfront features: Lake, No Bank
Lot
- Features: Curbs, Paved, Sidewalk
Details
- Parcel number: 7421900120
- Special conditions: Standard
Construction
Type & style
- Home type: Condo
- Architectural style: Contemporary,Condo (2 Levels)
- Property subtype: Condominium
Materials
- Cement Planked, Cement Plank
- Roof: Composition
Condition
- Year built: 1986
- Major remodel year: 1995
Utilities & green energy
- Electric: Company: Puget Sound Energy
- Sewer: Company: City of Kirkland
- Water: Company: City of Kirkland
- Utilities for property: Xfinity, Xfinity
Green energy
- Energy efficient items: Insulated Windows
Community & HOA
Community
- Features: Cable TV, Elevator, Garden Space, Gated, Outside Entry
- Security: Fire Sprinkler System
- Subdivision: Juanita
HOA
- Services included: Common Area Maintenance, Maintenance Grounds, Sewer, Water
- HOA fee: $988 monthly
- HOA phone: 206-441-7900
Location
- Region: Kirkland
Financial & listing details
- Price per square foot: $580/sqft
- Tax assessed value: $527,000
- Annual tax amount: $4,588
- Date on market: 8/12/2026
- Cumulative days on market: 22 days
- Listing terms: Conventional,VA Loan
- Inclusions: Dishwasher(s), Dryer(s), Garbage Disposal, Microwave(s), Refrigerator(s), Stove(s)/Range(s), Washer(s)
Estimated market value
$768,600
$730,000 - $807,000
$3,775/mo
Price history
| Date | Event | Price |
|---|---|---|
| 8/30/2026 | Price change | $789,000-1.3%$580/sqft |
Source:  NWMLS as distributed by MLS GRID #2568559 Report a problem NWMLS as distributed by MLS GRID #2568559 Report a problem | ||
| 8/13/2026 | Listed for sale | $799,000+50.8%$588/sqft |
Source: NWMLS as distributed by MLS GRID #2568559 Report a problem | ||
| 9/4/2023 | Listing removed | -- |
Source: Zillow Rentals Report a problem | ||
| 8/30/2023 | Listed for rent | $3,299$2/sqft |
Source: Zillow Rentals Report a problem | ||
| 6/26/2023 | Listing removed | -- |
Source: Zillow Rentals Report a problem | ||
| 6/4/2023 | Listed for rent | $3,299+29.4%$2/sqft |
Source: Zillow Rentals Report a problem | ||
| 4/18/2020 | Listing removed | $530,000$390/sqft |
Source: Redfin Corp. #1547574 Report a problem | ||
| 2/21/2020 | Price change | $530,000-5.4%$390/sqft |
Source: Redfin Corp. #1547574 Report a problem | ||
| 1/20/2020 | Price change | $560,000-2.6%$412/sqft |
Source: Redfin Corp. #1547574 Report a problem | ||
| 1/8/2020 | Price change | $575,000-2.5%$423/sqft |
Source: Redfin Corp. #1547574 Report a problem | ||
| 12/18/2019 | Listed for sale | $590,000+18.2%$434/sqft |
Source: Redfin Corp. #1547574 Report a problem | ||
| 9/14/2017 | Listing removed | $499,000$367/sqft |
Source: Realty One Group Eastside #1167474 Report a problem | ||
| 9/14/2017 | Listed for sale | $499,000+0.8%$367/sqft |
Source: Realty One Group Eastside #1167474 Report a problem | ||
| 9/13/2017 | Sold | $495,000-0.8%$364/sqft |
Source: NWMLS as distributed by MLS GRID #1167474 Report a problem | ||
| 8/12/2017 | Pending sale | $499,000$367/sqft |
Source: Realty One Group Eastside #1167474 Report a problem | ||
| 8/9/2017 | Price change | $499,000-3.9%$367/sqft |
Source: Realty One Group Eastside #1167474 Report a problem | ||
| 7/26/2017 | Listed for sale | $519,000-3%$382/sqft |
Source: Realty One Group Eastside #1167474 Report a problem | ||
| 6/21/2017 | Listing removed | $535,000$393/sqft |
Source: Realty One Group Eastside #1139403 Report a problem | ||
| 6/8/2017 | Listed for sale | $535,000+52.9%$393/sqft |
Source: Realty One Group #1139403 Report a problem | ||
| 8/9/2015 | Listing removed | $2,550$2/sqft |
Source: Owner Report a problem | ||
| 7/18/2015 | Listed for rent | $2,550$2/sqft |
Source: Owner Report a problem | ||
| 6/11/2015 | Sold | $350,000-5.1%$257/sqft |
Source: NWMLS as distributed by MLS GRID #726639 Report a problem | ||
| 4/23/2015 | Pending sale | $369,000$271/sqft |
Source: Keller Williams - Greater Seattle #726639 Report a problem | ||
| 3/20/2015 | Price change | $369,000-4.2%$271/sqft |
Source: Keller Williams - Greater Seattle #726639 Report a problem | ||
| 2/14/2015 | Price change | $385,000-3.8%$283/sqft |
Source: Keller Williams - Greater Seattle #726639 Report a problem | ||
| 2/7/2015 | Listed for sale | $400,000+53.9%$294/sqft |
Source: Keller Williams - Greater Seattle #726639 Report a problem | ||
| 7/8/2011 | Sold | $259,900-30.4%$191/sqft |
Source: NWMLS as distributed by MLS GRID #170658 Report a problem | ||
| 8/23/2010 | Sold | $373,636+39.4%$275/sqft |
Source: Public Record Report a problem | ||
| 6/7/2002 | Sold | $268,000+55.4%$197/sqft |
Source: Public Record Report a problem | ||
| 10/8/1998 | Sold | $172,500$127/sqft |
Source: Public Record Report a problem | ||
Public tax history
| Year | Property taxes | Tax assessment |
|---|---|---|
| 2025 | $4,588 -20.9% | $527,000 -26.3% |
| 2024 | $5,800 -7.9% | $715,000 -3.1% |
| 2023 | $6,297 +34.3% | $738,000 +19.2% |
| 2022 | $4,690 +5.6% | $619,000 +24.3% |
| 2021 | $4,439 -10.1% | $498,000 -2% |
| 2020 | $4,938 +0.7% | $508,000 -3.1% |
| 2019 | $4,906 +16.4% | $524,000 +12.4% |
| 2018 | $4,215 -7% | $466,000 +4.7% |
| 2017 | $4,534 +7.6% | $445,000 +12.4% |
| 2016 | $4,215 | $396,000 -6.6% |
| 2015 | $4,215 | $424,000 +3.2% |
| 2014 | $4,215 | $411,000 +33.4% |
| 2013 | $4,215 | $308,000 +36.9% |
| 2012 | -- | $225,000 -21.3% |
| 2011 | -- | $286,000 -26.1% |
| 2010 | -- | $387,000 |
| 2009 | -- | $387,000 +19.1% |
| 2007 | -- | $325,000 +10.5% |
| 2006 | -- | $294,000 +11.8% |
| 2005 | -- | $263,000 +40.8% |
| 2001 | $2,356 | $186,800 |
Find assessor info on the county website
Monthly payment
Est. payment
Payment breakdown
Explore the cost of this home by adjusting the details. Changes won't be saved.Climate risks
Neighborhood: Finn Hill
Nearby schools
Schools provided by the listing agent
- Elementary: Carl Sandburg Elementary
- Middle: Finn Hill Middle
- High: Juanita High
Source: NWMLS as distributed by MLS GRID. This data may not be complete. We recommend contacting the local school district to confirm school assignments for this home.
- $1,322,2002 bd3 ba1.5k sqft9039 NE Juanita Dr APT 103, Kirkland, WA 98034Off Market
- $578,7502 bd1 ba1k sqft9039 NE Juanita Dr APT 104, Kirkland, WA 98034For Sale
- $899,0002 bd2 ba1.2k sqft9039 NE Juanita Dr APT 304, Kirkland, WA 98034For Sale
- $601,0002 bd3 ba1.3k sqft9039 NE Juanita Dr APT 306, Kirkland, WA 98034Sold
Similar homes
- $849,9992 bd2 ba1.4k sqftBayview On The Lake, Kirkland, WA 98034Active
 MLS ID #2576331, Kate Horn. NWMLS as distributed by MLS GRID
 - $899,0002 bd2 ba1.2k sqftRose Pointe, Kirkland, WA 98034ActiveMLS ID #2532701, Nick Southard. NWMLS as distributed by MLS GRID
- $578,7502 bd1 ba1k sqftRose Pointe, Kirkland, WA 98034ActiveMLS ID #2536887, Joseph Keeler. NWMLS as distributed by MLS GRID
- $--3 bd2 ba1.4k sqft107 164th St SE APT 2-301, Bothell, WA 98012AuctionAuction.com 2
