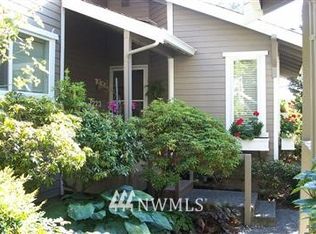
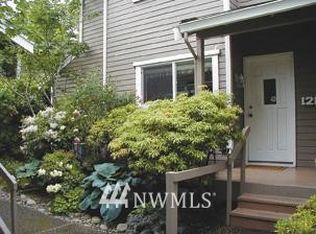
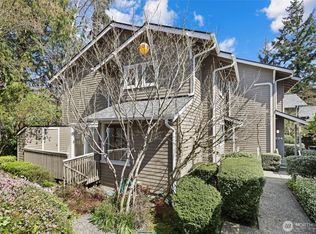
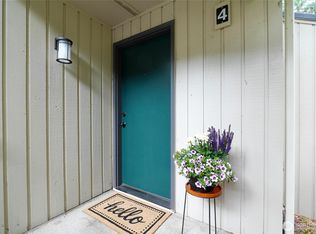
Seller is ready to work with your offer! No yard work, no compromises, all of downtown Bellevue at your feet. This fully remodeled 2bd/2.5ba in Regents Park, lives like a single-family home, minus the maintenance. Priced at $800K for easy, lock-and-leave urban living. Inside: bamboo floors, a wood-burning fireplace, and a spacious deck perfect for morning coffee or evening wine. The main floor flows effortlessly from kitchen to dining, with powder room and laundry for easy single-level living. Upstairs, a private primary suite with walk-in closet and en-suite bath, plus a second bedroom and full bath ideal for guests, roommates, or a home office. Tucked into a quiet, tree-lined setting, yet walkable to top-rated Bellevue schools, parks, shopping, dining, the waterfront, and transit. Reasonable HOA & it covers most of the utilities. Perfect for busy professionals, downsizers, or anyone craving urban convenience without condo compromises.
Active
Listed by: Levin Moncastro Group • Alexander Moncastro
$800,000
1218 101st Place NE, Bellevue, WA 98004
2beds
1,071sqft
Townhouse, Condominium
Built in 1978
-- sqft lot
$776,600 Zestimate®
$747/sqft
$637/mo HOA
What's special
Wood-burning fireplaceBamboo floorsQuiet tree-lined setting
- 6 days
- 270
- 4
Likely to sell faster than
Zillow last checked:
Listing updated:
Listed by:
Alexander Moncastro,
Levin Moncastro Group,
Margarita Levin,
Levin Moncastro Group
Source: NWMLS as distributed by MLS GRID,MLS#: 2576978
Facts & features
Interior
Bedrooms & bathrooms
- Bedrooms: 2
- Bathrooms: 3
- Full bathrooms: 2
- 1/2 bathrooms: 1
Primary bedroom
- Level: Second
Bedroom
- Level: Second
Bathroom full
- Level: Second
Bathroom full
- Level: Second
Other
- Level: Lower
Dining room
- Level: Main
Entry hall
- Level: Main
Kitchen without eating space
- Level: Main
Living room
- Level: Main
Heating
- Fireplace, Baseboard, Electric, Wood
Cooling
- None
Appliances
- Included: Dishwasher, Dryer, Microwave, Refrigerator, Stove(s)/Range(s), Washer, Dishwasher(s), Dryer(s), Microwave(s), Refrigerator(s), Washer(s), Water Heater: Electric, Water Heater Location: Lower bathroom under stairs, Cooking - Electric Hookup, Cooking-Electric, Dryer-Electric
- Laundry: Electric Dryer Hookup, Washer Hookup
Features
- Flooring: Bamboo/Cork, Ceramic Tile, Carpet
- Windows: Insulated Windows
- Number of fireplaces: 1
- Fireplace features: Wood Burning, Main Level: 1, Fireplace
Interior area
- Total structure area: 1,071
- Total interior livable area: 1,071 sqft
Property
Parking
- Total spaces: 1
- Parking features: Carport, Off Street
- Has carport: Yes
- Covered spaces: 1
Features
- Levels: Multi/Split
- Entry location: Main
- Patio & porch: Cooking-Electric, Dryer-Electric, End Unit, Fireplace, Ground Floor, Insulated Windows, Primary Bathroom, Walk-In Closet(s), Washer, Water Heater
Lot
- Features: Corner Lot, Dead End Street, Paved, Sidewalk
Details
- Parcel number: 7212700160
- Special conditions: Standard
Construction
Type & style
- Home type: Townhouse
- Architectural style: Townhouse
- Property subtype: Townhouse, Condominium
Materials
- Wood Siding
- Roof: Composition
Condition
- Year built: 1978
Utilities & green energy
Green energy
- Energy efficient items: Insulated Windows
Community & HOA
Community
- Subdivision: Bellevue
HOA
- Services included: Sewer, Water
- HOA fee: $637 monthly
- HOA phone: 425-947-3400
Location
- Region: Bellevue
Financial & listing details
- Price per square foot: $747/sqft
- Annual tax amount: $4,254
- Date on market: 8/22/2025
- Cumulative days on market: 382 days
- Listing terms: Conventional,FHA,VA Loan
- Inclusions: Dishwasher(s), Dryer(s), Microwave(s), Refrigerator(s), Stove(s)/Range(s), Washer(s)
Estimated market value
$776,600
$738,000 - $815,000
$3,626/mo
Price history
| Date | Event | Price |
|---|---|---|
| 9/2/2026 | Listed for sale | $800,000+0.6%$747/sqft |
Source:  NWMLS as distributed by MLS GRID #2576978 Report a problem NWMLS as distributed by MLS GRID #2576978 Report a problem | ||
| 7/10/2024 | Sold | $795,000+2.6%$742/sqft |
Source: NWMLS as distributed by MLS GRID #2252092 Report a problem | ||
| 6/22/2024 | Pending sale | $775,000$724/sqft |
Source: NWMLS as distributed by MLS GRID #2252092 Report a problem | ||
| 6/14/2024 | Listed for sale | $775,000$724/sqft |
Source: NWMLS as distributed by MLS GRID #2252092 Report a problem | ||
Public tax history
Tax history is unavailable.
Monthly payment
Est. payment
Payment breakdown
Explore the cost of this home by adjusting the details. Changes won't be saved.Climate risks
Neighborhood: Northwest Bellevue
Nearby schools
Schools provided by the listing agent
- Elementary: Clyde Hill Elem
- Middle: Chinook Mid
- High: Bellevue High
Source: NWMLS as distributed by MLS GRID. This data may not be complete. We recommend contacting the local school district to confirm school assignments for this home.

Similar homes
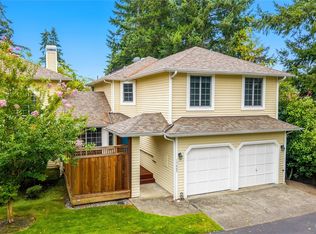
- $815,0003 bd3 ba1.5k sqftFox Borough, Bellevue, WA 98008Active
 MLS ID #2572230, Matthew Stark. NWMLS as distributed by MLS GRID
 - $709,0002 bd3 ba1.5k sqftYarrowood, Bellevue, WA 98004Active
 MLS ID #2575412, Miriam Castro. NWMLS as distributed by MLS GRID
 - $570,0003 bd2 ba1.2k sqftYarrowood Condominium, Bellevue, WA 98004Active
 MLS ID #2553046, Robin L Myers. NWMLS as distributed by MLS GRID
 - $565,0001 bd1 ba810 sqftCarlyle, Bellevue, WA 98004Active
 MLS ID #2574108, Maggie Sun. NWMLS as distributed by MLS GRID
