RARE WEST BELLEVUE OPPORTUNITY! Tucked into a quiet West Bellevue cul-de-sac just moments from Downtown Bellevue, this inviting home offers everyday comfort today with rare long-term flexibility for tomorrow. Enjoy easy access to Bellevue Square, Main Street, parks, dining, transit, and major employment centers, with a nearby shortcut that makes downtown especially convenient—including a simple stroll to Snowflake Lane during the holidays. Set on a generous 9,275 SF lot surrounded by newer construction and established homes, the property offers a wonderful blend of livability, location, and future upside. Inside, the main level feels bright and welcoming with beautiful hardwood floors, abundant natural light, 3 bedrooms, and a full bath. The lower level adds valuable flex space with a large recreation room, laundry area with utility sink, and 3/4 bath—ideal for media, guests, work, play, or hobbies. Kitchen and baths were remodeled in 2011, with new kitchen flooring, double-pane windows, attached garage, fenced yard, no popcorn ceilings, and decommissioned oil tank. Pre-inspected with many items addressed. Move in, enjoy, personalize, rent, hold, or explore future building potential with seller-provided 2021 Medici Architects concept plans for an approx. 3,928 SF residence. No HOA. Award-winning Bellevue schools. Pre-inspected! Move in ready! New Price!
Pending
Listed by: eXp Realty • CL Tang
$1,799,000
1315 102nd Avenue NE, Bellevue, WA 98004
3beds
1,550sqft
Single Family Residence
Built in 1952
9,273 Square Feet Lot
$1,712,900 Zestimate®
$1,161/sqft
$-- HOA
What's special
New kitchen flooringAttached garageBeautiful hardwood floorsAbundant natural lightLarge recreation roomDouble-pane windowsQuiet west bellevue cul-de-sac
- 11 days |
- 652 |
- 20 |
Likely to sell faster than
Zillow last checked:
Listing updated:
Listed by:
CL Tang,
eXp Realty
Source: NWMLS as distributed by MLS GRID,MLS#: 2562463
Facts & features
Interior
Bedrooms & bathrooms
- Bedrooms: 3
- Bathrooms: 2
- Full bathrooms: 1
- 3/4 bathrooms: 1
- Main level bathrooms: 1
- Main level bedrooms: 3
Primary bedroom
- Level: Main
Bedroom
- Level: Main
Bedroom
- Level: Main
Bathroom full
- Level: Main
Bathroom three quarter
- Level: Lower
Dining room
- Level: Main
Entry hall
- Level: Main
Kitchen without eating space
- Level: Main
Living room
- Level: Main
Rec room
- Level: Lower
Utility room
- Level: Lower
Heating
- Fireplace, Forced Air, Natural Gas
Cooling
- None
Appliances
- Included: Dishwasher, Disposal, Dryer, Microwave, Refrigerator, Stove(s)/Range(s), Washer, Dishwasher(s), Dryer(s), Garbage Disposal, Microwave(s), Refrigerator(s), Washer(s), Water Heater: Gas, Water Heater Location: Garage
Features
- Dining Room, High Tech Cabling
- Flooring: Ceramic Tile, Hardwood, Vinyl, Vinyl Plank, Carpet
- Windows: Dbl Pane/Storm Window
- Basement: Finished
- Number of fireplaces: 2
- Fireplace features: Wood Burning, Lower Level: 1, Main Level: 1, Fireplace
Interior area
- Total structure area: 1,550
- Total interior livable area: 1,550 sqft
Video & virtual tour
Property
Parking
- Total spaces: 1
- Parking features: Attached Garage
- Has attached garage: Yes
- Covered spaces: 1
Features
- Levels: One
- Stories: 1
- Entry location: Main
- Patio & porch: Dbl Pane/Storm Window, Dining Room, Fireplace, High Tech Cabling, Security System, Water Heater
- Has view: Yes
- View description: City, Territorial
Lot
- Size: 9,273 Square Feet
- Features: Cul-De-Sac, Dead End Street, Paved, Cable TV, Fenced-Fully, Gas Available, Patio
- Topography: Partial Slope
- Residential vegetation: Fruit Trees
Details
- Parcel number: 5078400060
- Special conditions: Standard
Construction
Type & style
- Home type: SingleFamily
- Architectural style: 1 Story w/Bsmnt.
- Property subtype: Single Family Residence
Materials
- Wood Siding
- Foundation: Poured Concrete
- Roof: Composition
Condition
- Very Good
- Year built: 1952
- Major remodel year: 1952
Utilities & green energy
- Electric: Company: Puget Sound Energy
- Sewer: Sewer Connected, Company: City of Bellevue
- Water: Public, Company: City of Bellevue
Community & HOA
Community
- Security: Security System
- Subdivision: Bellevue
Location
- Region: Bellevue
Financial & listing details
- Price per square foot: $1,161/sqft
- Tax assessed value: $1,836,000
- Annual tax amount: $13,656
- Date on market: 5/27/2026
- Cumulative days on market: 90 days
- Listing terms: Conventional,VA Loan
- Inclusions: Dishwasher(s), Dryer(s), Garbage Disposal, Microwave(s), Refrigerator(s), Stove(s)/Range(s), Washer(s)
Estimated market value
$1,712,900
$1.63M - $1.80M
$4,066/mo
Price history
| Date | Event | Price |
|---|---|---|
| 8/20/2026 | Pending sale | $1,799,000$1,161/sqft |
Source: eXp Realty #2562463 Report a problem | ||
| 8/13/2026 | Listed for sale | $1,799,000-5.3%$1,161/sqft |
Source: eXp Realty #2562463 Report a problem | ||
| 7/30/2026 | Listing removed | $1,899,000$1,225/sqft |
Source: eXp Realty #2509093 Report a problem | ||
| 5/14/2026 | Listed for sale | $1,899,000+310.8%$1,225/sqft |
Source: eXp Realty #2509093 Report a problem | ||
| 5/7/2024 | Listing removed | -- |
Source: Zillow Rentals Report a problem | ||
| 4/24/2024 | Listed for rent | $4,150$3/sqft |
Source: Zillow Rentals Report a problem | ||
| 1/31/2011 | Sold | $462,288+0.5%$298/sqft |
Source:  NWMLS as distributed by MLS GRID #164262 Report a problem NWMLS as distributed by MLS GRID #164262 Report a problem | ||
| 12/31/2010 | Pending sale | $459,900$297/sqft |
Source: RE/MAX Eastside Brokers, Inc. #164262 Report a problem | ||
| 12/24/2010 | Listed for sale | $459,900+162.9%$297/sqft |
Source: RE/MAX Eastside Brokers, Inc. #164262 Report a problem | ||
| 8/10/1995 | Sold | $174,950$113/sqft |
Source: Public Record Report a problem | ||
Public tax history
| Year | Property taxes | Tax assessment |
|---|---|---|
| 2025 | $13,657 +1.4% | $1,836,000 |
| 2024 | $13,470 -1.2% | $1,836,000 +5.3% |
| 2023 | $13,638 -1.3% | $1,744,000 -10.6% |
| 2022 | $13,812 +16.5% | $1,951,000 +35.1% |
| 2021 | $11,859 +5.1% | $1,444,000 +13.4% |
| 2020 | $11,278 +34.5% | $1,273,000 +32.5% |
| 2019 | $8,384 +7.3% | $961,000 +1.2% |
| 2018 | $7,816 +2% | $950,000 +14.2% |
| 2017 | $7,662 +34.7% | $832,000 +13.7% |
| 2016 | $5,690 | $732,000 +7% |
| 2015 | $5,690 | $684,000 +6.9% |
| 2014 | $5,690 | $640,000 +24% |
| 2013 | $5,690 | $516,000 +8.9% |
| 2012 | -- | $474,000 +3% |
| 2011 | -- | $460,000 -8% |
| 2010 | -- | $500,000 |
| 2009 | -- | $500,000 +12.4% |
| 2007 | -- | $445,000 +25% |
| 2006 | -- | $356,000 +9.9% |
| 2005 | -- | $324,000 +45.3% |
| 2001 | $2,124 -3% | $223,000 +7.2% |
| 2000 | $2,190 | $208,000 |
Find assessor info on the county website
Monthly payment
Est. payment
Payment breakdown
Explore the cost of this home by adjusting the details. Changes won't be saved.Climate risks
Neighborhood: Northwest Bellevue
Nearby schools
GreatSchools rating
- 9/10Clyde Hill Elementary SchoolGrades: PK-5Distance: 0.7 mi
- 8/10Chinook Middle SchoolGrades: 6-8Distance: 0.5 mi
- 9/10Bellevue High SchoolGrades: 9-12Distance: 1.2 mi
Schools provided by the listing agent
- Elementary: Clyde Hill Elem
- Middle: Chinook Mid
- High: Bellevue High
Source: NWMLS as distributed by MLS GRID. This data may not be complete. We recommend contacting the local school district to confirm school assignments for this home.
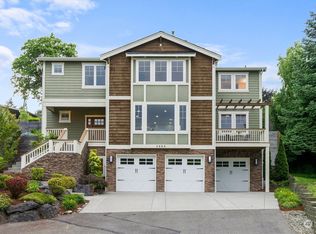
- $2,962,1004 bd5 ba3.1k sqft1323 102nd Ave NE, Bellevue, WA 98004Off Market
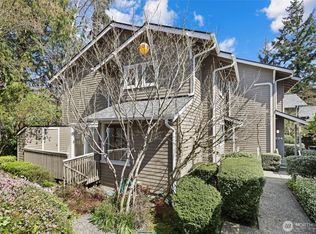
- $698,0002 bd3 ba1k sqft1230 101st Pl NE #1230, Bellevue, WA 98004For Sale
- $565,0002 bd2 ba888 sqft1210 101st Pl NE #1210, Bellevue, WA 98004Sold
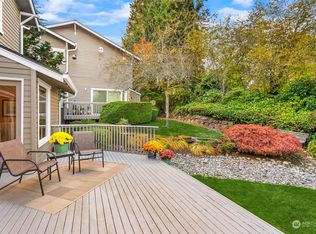
- $845,0002 bd3 ba1k sqft1212 100th Pl NE, Bellevue, WA 98004Sold
- $715,5002 bd2 ba-- sqft1223 101st Pl NE, Bellevue, WA 98004Off Market
- $3,510,0004 bd3 ba2.4k sqft10025 NE 13th St, Bellevue, WA 98004Sold
- $800,0002 bd3 ba1k sqft1218 101st Pl NE, Bellevue, WA 98004For Sale
- $791,0002 bd4 ba1k sqft1217 101st Pl NE, Bellevue, WA 98004Off Market
A local agent can set up tours, give advice and negotiate with sellers.
Similar homes
- $1,880,0004 bd3 ba2.3k sqft325 105th Ave SE, Bellevue, WA 98004Active
 MLS ID #2528795, Sheryl Yang. NWMLS as distributed by MLS GRID
 - $1,880,0004 bd3 ba1.9k sqft1010 106th Avenue SE, Bellevue, WA 98004Active
 MLS ID #2567490, Gloria Elizalde. NWMLS as distributed by MLS GRID
 - $1,600,0003 bd2 ba1.7k sqft1210 108th Avenue SE, Bellevue, WA 98004Active
 MLS ID #2505865, Jenny Goh. NWMLS as distributed by MLS GRID
 - $1,419,9954 bd2 ba1.7k sqft627 166th Avenue NE, Bellevue, WA 98008Active
 MLS ID #2572224, Geetika Nagpal. NWMLS as distributed by MLS GRID
 - $1,798,0003 bd3 ba2.2k sqftParkside Lane, Kirkland, WA 98033ActiveMLS ID #2527293, Joy B. Stewart. NWMLS as distributed by MLS GRID
- $1,699,9503 bd2 ba1.7k sqftPettis Hc Alder Grove Kirkland, Kirkland, WA 98033ActiveMLS ID #2558647, Christopher Sudore. NWMLS as distributed by MLS GRID
- $1,140,0005 bd2 ba1.9k sqftLake Hills, Bellevue, WA 98008ActiveMLS ID #2568545, Ryan Gardner. NWMLS as distributed by MLS GRID
- $960,0003 bd3 ba1.7k sqft16714 SE Newport Way, Bellevue, WA 98006ActiveMLS ID #2570823, Renee Rossi. NWMLS as distributed by MLS GRID
- $1,125,0003 bd1 ba1.1k sqftPhantom Lake View 01, Bellevue, WA 98007ActiveMLS ID #2570625, Mark Chavez. NWMLS as distributed by MLS GRID
- $1,625,0003 bd3 ba2.1k sqft13257 SE 54th Place, Bellevue, WA 98006ActiveMLS ID #2542296, Mark Ma. NWMLS as distributed by MLS GRID
- $1,299,0003 bd2 ba2.1k sqftNorwood Village Add, Bellevue, WA 98005ActiveMLS ID #2514710, Kahlil E. Mathews. NWMLS as distributed by MLS GRID
- $1,928,0003 bd3 ba2.2k sqft13142 Holmes Point Drive NE, Kirkland, WA 98034ActiveMLS ID #2568929, Mike Moghaddas. NWMLS as distributed by MLS GRID
- $1,699,9504 bd3 ba2.2k sqft520 30th Avenue E, Seattle, WA 98112ActiveMLS ID #2560040, James Dainard. NWMLS as distributed by MLS GRID
- $1,475,0003 bd2 ba1.4k sqft9712 SE 41st, Mercer Island, WA 98040ActiveMLS ID #2525349, Diane Tien. NWMLS as distributed by MLS GRID
- $1,295,0003 bd3 ba2.2k sqft334 157th Avenue NE, Bellevue, WA 98008ActiveMLS ID #2539372, Juana Cundari. NWMLS as distributed by MLS GRID
- $1,390,0004 bd3 ba2k sqft16570 SE 19th Street, Bellevue, WA 98008ActiveMLS ID #2560273, Gretchen Schmidt. NWMLS as distributed by MLS GRID
- $999,0003 bd1 ba1.4k sqft12039 SE 42nd St, Bellevue, WA 98006ActiveMLS ID #2563243, Sheryl Yang. NWMLS as distributed by MLS GRID
- $1,125,0004 bd3 ba1.7k sqft11707 SE 65th Street, Bellevue, WA 98006ActiveMLS ID #2568704, Daniel Mellor. NWMLS as distributed by MLS GRID
- $1,390,0004 bd2 ba1.9k sqft16119 SE 31st St, Bellevue, WA 98008ActiveMLS ID #2561602, Yun Tian. NWMLS as distributed by MLS GRID
- $1,500,0004 bd3 ba2.2k sqft4643 152nd Place SE, Bellevue, WA 98006ActiveMLS ID #2557688, Dennis Hancock. NWMLS as distributed by MLS GRID
