Location, lifestyle, and versatile living in the heart of West Bellevue. Tucked on a quiet dead-end street lined with charming homes, just south of Bellevue High School and minutes to Downtown Bellevue, this well-maintained home delivers a layout that lives much larger than expected. Dual living areas — a formal living room with surround sound and a separate family room — give you space to entertain and unwind without compromise. A formal dining room plus a casual breakfast nook offer the same flexibility for meals. The master-sized main-level office doubles as a 5th bedroom, home theater, or private retreat — a rare find at this price point. Upstairs, four bedrooms include a generous primary suite with spa-inspired bath and heated floors. Hardwood floors and abundant natural light flow throughout. The kitchen opens directly to the family room, creating a natural hub for daily life. Fresh interior paint, a private fenced backyard with mature landscaping and patio, attached 2-car garage, and top-rated Bellevue schools to complete the package. Minutes to parks, shopping, dining, and Downtown Bellevue. Easy access to I-405 and I-90.
Active
Listed by: Skyline Properties, Inc. • Rong Zhang
$1,884,800
1010 106th Avenue SE, Bellevue, WA 98004
4beds
1,980sqft
:
Get pre-qualified$11,093/mo
Single Family Residence
Built in 1990
5,998 Square Feet Lot
$1,821,700 Zestimate®
$952/sqft
$-- HOA
What's special
Master-sized main-level officeHardwood floorsAbundant natural lightHeated floorsGenerous primary suiteSpa-inspired bathCasual breakfast nook
- 12 days |
- 825 |
- 32 |
Likely to sell faster than
Zillow last checked:
Listing updated:
Listed by:
Rong Zhang,
Skyline Properties, Inc.
Source: NWMLS as distributed by MLS GRID,MLS#: 2555788
Facts & features
Interior
Bedrooms & bathrooms
- Bedrooms: 4
- Bathrooms: 3
- Full bathrooms: 2
- 1/2 bathrooms: 1
- Main level bathrooms: 1
Dining room
- Level: Main
Entry hall
- Level: Main
Family room
- Level: Main
Kitchen with eating space
- Level: Main
Living room
- Level: Main
Utility room
- Level: Main
Heating
- Fireplace, Forced Air, Electric, Natural Gas
Cooling
- Forced Air
Appliances
- Included: Dishwasher, Disposal, Double Oven, Dryer, Microwave, Refrigerator, Stove(s)/Range(s), Washer, Dishwasher(s), Dryer(s), Garbage Disposal, Microwave(s), Refrigerator(s), Washer(s), Water Heater: Gas, Water Heater Location: Garage
Features
- Bath Off Primary, Central Vacuum, Ceiling Fan(s), Dining Room, High Tech Cabling
- Flooring: Ceramic Tile, Hardwood, Carpet
- Doors: French Doors
- Windows: Dbl Pane/Storm Window, Skylight(s)
- Basement: None
- Number of fireplaces: 1
- Fireplace features: Gas, Main Level: 1, Fireplace
Interior area
- Total structure area: 1,980
- Total interior livable area: 1,980 sqft
Property
Parking
- Total spaces: 2
- Parking features: Attached Garage
- Has attached garage: Yes
- Covered spaces: 2
Features
- Levels: Two
- Stories: 2
- Entry location: Main
- Patio & porch: Bath Off Primary, Built-In Vacuum, Ceiling Fan(s), Dbl Pane/Storm Window, Dining Room, Fireplace, French Doors, High Tech Cabling, Skylight(s), Vaulted Ceiling(s), Walk-In Closet(s), Water Heater
- Has view: Yes
- View description: Territorial
Lot
- Size: 5,998 Square Feet
- Features: Dead End Street, Paved, Fenced-Fully, Gas Available, High Speed Internet, Patio, Sprinkler System
- Topography: Partial Slope
Details
- Parcel number: 5739602150
- Zoning description: Jurisdiction: City
- Special conditions: Standard
Construction
Type & style
- Home type: SingleFamily
- Architectural style: 2 Stories w/Bsmnt
- Property subtype: Single Family Residence
Materials
- Brick, Wood Siding
- Foundation: Poured Concrete
- Roof: Composition
Condition
- Year built: 1990
- Major remodel year: 1990
Utilities & green energy
- Electric: Company: PSE
- Sewer: Sewer Connected, Company: City of Bellevue
- Water: Public, Company: City of Bellevue
Community & HOA
Community
- Subdivision: West Bellevue
HOA
- HOA phone: 206-992-6165
Location
- Region: Bellevue
Financial & listing details
- Price per square foot: $952/sqft
- Tax assessed value: $1,821,000
- Annual tax amount: $13,545
- Date on market: 6/3/2026
- Cumulative days on market: 55 days
- Listing terms: Conventional
- Inclusions: Dishwasher(s), Double Oven, Dryer(s), Garbage Disposal, Microwave(s), Refrigerator(s), Stove(s)/Range(s), Washer(s)
Estimated market value
$1,821,700
$1.73M - $1.91M
$4,938/mo
Price history
| Date | Event | Price |
|---|---|---|
| 7/16/2026 | Listed for sale | $1,884,800+17.8%$952/sqft |
Source:  NWMLS as distributed by MLS GRID #2555788 Report a problem NWMLS as distributed by MLS GRID #2555788 Report a problem | ||
| 4/12/2023 | Listing removed | -- |
Source: Zillow Rentals Report a problem | ||
| 4/3/2023 | Price change | $4,495-7.9%$2/sqft |
Source: Zillow Rentals Report a problem | ||
| 3/28/2023 | Listed for rent | $4,880$2/sqft |
Source: Zillow Rentals Report a problem | ||
| 1/19/2021 | Sold | $1,600,000+12.3%$808/sqft |
Source: NWMLS as distributed by MLS GRID #1711269 Report a problem | ||
| 12/30/2020 | Pending sale | $1,425,000$720/sqft |
Source: Wright MacDonald RE Brokers #1711269 Report a problem | ||
| 12/21/2020 | Listed for sale | $1,425,000+307.2%$720/sqft |
Source: Wright MacDonald RE Brokers #1711269 Report a problem | ||
| 11/19/1998 | Sold | $349,950$177/sqft |
Source: Public Record Report a problem | ||
Public tax history
| Year | Property taxes | Tax assessment |
|---|---|---|
| 2025 | $13,545 +8% | $1,821,000 +6.6% |
| 2024 | $12,539 -1.4% | $1,709,000 +5.1% |
| 2023 | $12,716 -1.3% | $1,626,000 -10.7% |
| 2022 | $12,886 +16.6% | $1,820,000 +35.3% |
| 2021 | $11,047 +3.6% | $1,345,000 +11.8% |
| 2020 | $10,659 +8.9% | $1,203,000 +7.2% |
| 2019 | $9,786 +7.5% | $1,122,000 +1.4% |
| 2018 | $9,105 +1% | $1,107,000 +13.1% |
| 2017 | $9,014 +40.5% | $979,000 +13.7% |
| 2016 | $6,418 | $861,000 +8% |
| 2015 | $6,418 | $797,000 +10.4% |
| 2014 | $6,418 | $722,000 +20.3% |
| 2013 | $6,418 | $600,000 +8.9% |
| 2012 | -- | $551,000 +10% |
| 2011 | -- | $501,000 -7.4% |
| 2010 | -- | $541,000 |
| 2009 | -- | $541,000 +4.6% |
| 2007 | -- | $517,000 +4.2% |
| 2006 | -- | $496,000 +10% |
| 2005 | -- | $451,000 +28.1% |
| 2001 | $3,350 -0.2% | $352,000 +10.3% |
| 2000 | $3,355 | $319,000 |
Find assessor info on the county website
Monthly payment
Est. payment
Payment breakdown
Explore the cost of this home by adjusting the details. Changes won't be saved.Climate risks
Neighborhood: Downtown
Nearby schools
GreatSchools rating
- 8/10Enatai Elementary SchoolGrades: PK-5Distance: 0.8 mi
- 8/10Chinook Middle SchoolGrades: 6-8Distance: 2 mi
- 9/10Bellevue High SchoolGrades: 9-12Distance: 0.3 mi
Schools provided by the listing agent
- Elementary: Enatai Elem
- Middle: Chinook Mid
- High: Bellevue High
Source: NWMLS as distributed by MLS GRID. This data may not be complete. We recommend contacting the local school district to confirm school assignments for this home.
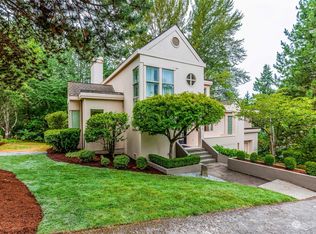
- $2,037,7504 bd4 ba3.1k sqft1019 106th Ave SE, Bellevue, WA 98004Sold
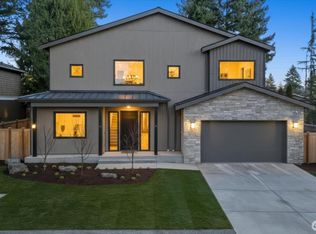
- $3,795,0005 bd5 ba4.7k sqft1020 107th Ave SE, Bellevue, WA 98004New Construction
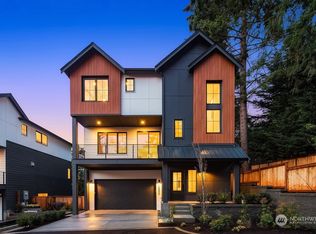
- $2,200,0004 bd4 ba2.9k sqft10536 SE 10th Ln, Bellevue, WA 98004Sold
- $3,650,0004 bd5 ba3.9k sqft1032 107th Ave SE, Bellevue, WA 98004Sold

- $3,695,0006 bd6 ba4.6k sqft10789 SE 10th St, Bellevue, WA 98004New Construction
- $2,300,0004 bd4 ba2.7k sqft10539 SE 10th Ln, Bellevue, WA 98004Sold
- $1,535,0003 bd3 ba1.8k sqft10508 SE 10th Ct, Bellevue, WA 98004For Sale
- $1,750,0004 bd3 ba2.1k sqft10502 SE 10th Ct #9, Bellevue, WA 98004Sold
A local agent can set up tours, give advice and negotiate with sellers.
Similar homes
- $2,550,0003 bd4 ba2.2k sqftLochleven Lane Condo, Bellevue, WA 98004Active
 MLS ID #2560033, Sherry Wang. NWMLS as distributed by MLS GRID
 - $1,799,9504 bd3 ba2.8k sqft2302 126th Avenue NE, Bellevue, WA 98005Active
 MLS ID #2541823, Britt Wibmer. NWMLS as distributed by MLS GRID
 - $1,595,0003 bd3 ba2.5k sqftDensmore, Bellevue, WA 98006Active
 MLS ID #2557399, Carla R. Clark. NWMLS as distributed by MLS GRID
 - $1,757,0003 bd3 ba2.3k sqftRendezvous, Kirkland, WA 98033Active
 MLS ID #2559482, Craig M Gaudry. NWMLS as distributed by MLS GRID
 - $1,798,0004 bd3 ba2.4k sqft10602 NE 60th Street, Kirkland, WA 98033ActiveMLS ID #2553331, Shueli Sun. NWMLS as distributed by MLS GRID
- $1,869,0003 bd3 ba2k sqft7616 SE 37th Place, Mercer Island, WA 98040ActiveMLS ID #2551055, Stephanie St. Mary. NWMLS as distributed by MLS GRID
- $1,390,0004 bd3 ba2.1k sqft15611 SE 24th Street, Bellevue, WA 98008ActiveMLS ID #2557131, Eunice Lee. NWMLS as distributed by MLS GRID
- $1,988,0005 bd4 ba2.6k sqft13400 SE 56th Place, Bellevue, WA 98006ActiveMLS ID #2538173, Mike Chaffee. NWMLS as distributed by MLS GRID
- $1,729,0004 bd3 ba2.8k sqftBridges At The Glen, Redmond, WA 98053ActiveMLS ID #2556791, Maggie Sun. NWMLS as distributed by MLS GRID
- $1,789,0004 bd4 ba2.9k sqftCougar Ridge West, Bellevue, WA 98006ActiveMLS ID #2556510, David Eastern. NWMLS as distributed by MLS GRID
- $1,588,8884 bd4 ba2.2k sqft16142 SE 42 Place, Bellevue, WA 98006ActiveMLS ID #2549541, Deepak Gupta. NWMLS as distributed by MLS GRID
- $1,675,0003 bd3 ba2.3k sqft4402 170th Court NE, Redmond, WA 98052ActiveMLS ID #2557443, Carla Marsh. NWMLS as distributed by MLS GRID
- $1,699,9503 bd2 ba1.7k sqftPettis Hc Alder Grove Kirkland, Kirkland, WA 98033ActiveMLS ID #2558647, Christopher Sudore. NWMLS as distributed by MLS GRID
- $1,598,8004 bd2 ba1.7k sqftWildwood Glen, Redmond, WA 98052ActiveMLS ID #2554767, Julia H. Krill. NWMLS as distributed by MLS GRID
- $1,850,0003 bd3 ba2.2k sqftParkside Lane, Kirkland, WA 98033ActiveMLS ID #2527293, Joy B. Stewart. NWMLS as distributed by MLS GRID
- $1,448,5975 bd3 ba2.7k sqft15442 SE 22nd Place, Bellevue, WA 98007ActiveMLS ID #2555251, Jarrett Coulson. NWMLS as distributed by MLS GRID
- $1,395,0004 bd3 ba2.6k sqftMc Donalds Woodriage Glen Add, Bellevue, WA 98005ActiveMLS ID #2521807, Maggie Sun. NWMLS as distributed by MLS GRID
- $1,680,0004 bd3 ba2.3k sqft12832 NE 70th Place, Kirkland, WA 98033ActiveMLS ID #2538775, Wen Xie. NWMLS as distributed by MLS GRID
- $1,624,9504 bd3 ba2.9k sqftThe Portico On Finn Hill, Kirkland, WA 98034ActiveMLS ID #2557680, Robert E. Hawk. NWMLS as distributed by MLS GRID
- $1,525,0004 bd4 ba2.5k sqftSouth Firs, Issaquah, WA 98027ActiveMLS ID #2556086, Annie Agnew. NWMLS as distributed by MLS GRID
