One-level living at its finest! Thoughtfully designed with a flexible floor plan, this home offers the perfect blend of style, comfort & effortless everyday living. $100,000 in recent 2026 upgrades incl: NEW A/C, Roof, water heater, leafguard gutters, new carpet & more! Designer kitchen features newer cabinetry, quartz countertops & upscale appliances. Charming breakfast nook opens to a covered patio-the ideal for year-round enjoyment. Extensive rich hardwood floors. Cozy family room w/ fireplace opens of the kitchen. Oversized living room showcases vaulted ceilings, dramatic floor-to-ceiling stone fireplace & wall of windows that fills the space with natural light. Adjoining dining room leads to the sunny patio & fenced backyard. Generous primary suite offers remodeled 3/4 bath & large closet. New carpet, new closet organizers & blackout shades in all 4 bedrooms. Outside, enjoy a private, fully fenced, low-maintenance backyard featuring a large patio, turf lawn, garden space & two storage sheds offering endless possibilities for hobbies, storage, or workshop. Ideally located, this home is steps to Grasslawn Park, top-rated schools, shopping & dining. Convenient access to major freeways, light rail & Tech companies.
Pending
Listed by: Windermere Real Estate/East • Julia H. Krill
$1,598,800
6203 144th Avenue NE, Redmond, WA 98052
4beds
1,780sqft
Single Family Residence
Built in 1979
9,361 Square Feet Lot
$1,562,000 Zestimate®
$898/sqft
$-- HOA
What's special
Covered patioGarden spaceDesigner kitchenLarge closetExtensive rich hardwood floorsGenerous primary suiteNew closet organizers
- 49 days
- 223
- 5
Likely to sell faster than
Zillow last checked:
Listing updated:
Listed by:
Julia H. Krill,
Windermere Real Estate/East,
Mark A. Krill,
Windermere Real Estate/East
Source: NWMLS as distributed by MLS GRID,MLS#: 2554767
Facts & features
Interior
Bedrooms & bathrooms
- Bedrooms: 4
- Bathrooms: 2
- Full bathrooms: 1
- 3/4 bathrooms: 1
- Main level bathrooms: 2
- Main level bedrooms: 4
Bedroom
- Level: Main
Bedroom
- Level: Main
Bathroom three quarter
- Level: Main
Heating
- Fireplace, Forced Air, Natural Gas
Cooling
- Forced Air
Appliances
- Included: Dishwasher, Disposal, Dryer, Microwave, Refrigerator, Stove(s)/Range(s), Washer, Dishwasher(s), Dryer(s), Garbage Disposal, Microwave(s), Refrigerator(s), Washer(s), Water Heater: Gas, Water Heater Location: Garage
Features
- Bath Off Primary, Ceiling Fan(s), Dining Room, High Tech Cabling
- Flooring: Ceramic Tile, Hardwood, Carpet
- Windows: Dbl Pane/Storm Window
- Basement: None
- Number of fireplaces: 2
- Fireplace features: Gas, Wood Burning, Main Level: 2, Fireplace
Interior area
- Total structure area: 1,780
- Total interior livable area: 1,780 sqft
Video & virtual tour
Property
Parking
- Total spaces: 4
- Parking features: Driveway, Attached Garage
- Has attached garage: Yes
- Covered spaces: 2
- Uncovered spaces: 2
Features
- Levels: One
- Stories: 1
- Entry location: Main
- Patio & porch: Bath Off Primary, Ceiling Fan(s), Dbl Pane/Storm Window, Dining Room, Fireplace, High Tech Cabling, Jetted Tub, Vaulted Ceiling(s), Water Heater
- Spa features: Bath
Lot
- Size: 9,361 Square Feet
- Features: Dead End Street, Paved, Sidewalk, Cable TV, Fenced-Fully, Gas Available, High Speed Internet, Outbuildings, Patio, Shop
- Topography: Level
- Residential vegetation: Garden Space
Details
- Parcel number: 9413510120
- Zoning description: Jurisdiction: City
- Special conditions: Standard
Construction
Type & style
- Home type: SingleFamily
- Architectural style: 1 Story
- Property subtype: Single Family Residence
Materials
- Wood Siding
- Roof: Composition
Condition
- Updated/Remodeled
- Year built: 1979
Utilities & green energy
- Electric: Company: PSE
- Sewer: Sewer Connected, Company: City of Redmond
- Water: Public, Company: City of Redmond
Community & HOA
Community
- Subdivision: Grass Lawn Park
Location
- Region: Redmond
Financial & listing details
- Price per square foot: $898/sqft
- Tax assessed value: $1,334,000
- Annual tax amount: $11,225
- Date on market: 7/22/2026
- Cumulative days on market: 50 days
- Listing terms: Conventional
- Inclusions: Dishwasher(s), Dryer(s), Garbage Disposal, Microwave(s), Refrigerator(s), Stove(s)/Range(s), Washer(s)
Estimated market value
$1,562,000
$1.48M - $1.64M
$4,111/mo
Price history
| Date | Event | Price |
|---|---|---|
| 8/18/2026 | Pending sale | $1,598,800$898/sqft |
Source:  NWMLS as distributed by MLS GRID #2554767 Report a problem NWMLS as distributed by MLS GRID #2554767 Report a problem | ||
| 7/22/2026 | Listed for sale | $1,598,800-1.3%$898/sqft |
Source: NWMLS as distributed by MLS GRID #2554767 Report a problem | ||
| 4/7/2026 | Sold | $1,620,000+1.3%$910/sqft |
Source: NWMLS as distributed by MLS GRID #2485749 Report a problem | ||
| 3/7/2026 | Pending sale | $1,599,998$899/sqft |
Source: NWMLS as distributed by MLS GRID #2485749 Report a problem | ||
| 3/6/2026 | Listed for sale | $1,599,998+609.2%$899/sqft |
Source: NWMLS as distributed by MLS GRID #2485749 Report a problem | ||
| 5/28/1998 | Sold | $225,600$127/sqft |
Source: Public Record Report a problem | ||
Public tax history
| Year | Property taxes | Tax assessment |
|---|---|---|
| 2025 | $11,225 +17.2% | $1,334,000 +9.5% |
| 2024 | $9,575 +11.2% | $1,218,000 +17.1% |
| 2023 | $8,608 -9.5% | $1,040,000 -19.6% |
| 2022 | $9,509 +23.2% | $1,293,000 +44.1% |
| 2021 | $7,718 +6.8% | $897,000 +15.6% |
| 2020 | $7,225 +1.5% | $776,000 +0.4% |
| 2019 | $7,122 +2.6% | $773,000 -1.2% |
| 2018 | $6,943 +18.1% | $782,000 +33% |
| 2017 | $5,877 +33.3% | $588,000 +11.2% |
| 2016 | $4,409 | $529,000 +10.9% |
| 2015 | $4,409 | $477,000 +8.4% |
| 2014 | $4,409 | $440,000 +12.2% |
| 2013 | $4,409 | $392,000 +16.3% |
| 2012 | -- | $337,000 -4.8% |
| 2011 | -- | $354,000 -5.9% |
| 2010 | -- | $376,000 |
| 2009 | -- | $376,000 +5.3% |
| 2007 | -- | $357,000 +3.2% |
| 2006 | -- | $346,000 +10.2% |
| 2005 | -- | $314,000 +26.1% |
| 2001 | $2,838 -2.9% | $249,000 +6.4% |
| 2000 | $2,923 | $234,000 |
Find assessor info on the county website
Monthly payment
Est. payment
Payment breakdown
Explore the cost of this home by adjusting the details. Changes won't be saved.Climate risks
Neighborhood: Grass Lawn
Nearby schools
Schools provided by the listing agent
- Elementary: Franklin Elem
- Middle: Rose Hill Middle
- High: Lake Wash High
Source: NWMLS as distributed by MLS GRID. This data may not be complete. We recommend contacting the local school district to confirm school assignments for this home.
Similar homes
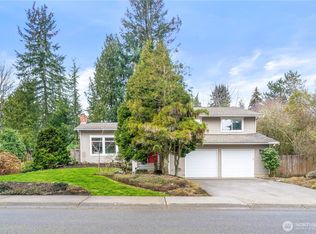
- $1,599,0004 bd3 ba2.4k sqftHidden Ridge, Sammamish, WA 98074Active
 MLS ID #2578698, Carmen Zambrano Barr. NWMLS as distributed by MLS GRID
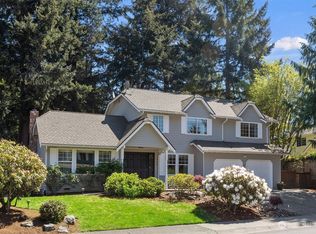
 - $1,599,0004 bd3 ba2.6k sqftFox Glen, Bellevue, WA 98007Active
 MLS ID #2525315, Coleton Alexander Pantley. NWMLS as distributed by MLS GRID
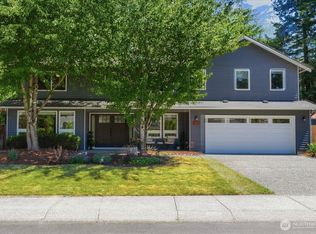
 - $1,279,9993 bd2 ba1.3k sqftRedmond Gardens, Redmond, WA 98052Active
 MLS ID #2556541, Alexis Zuniga. NWMLS as distributed by MLS GRID
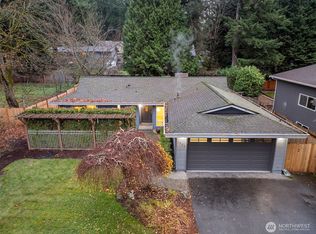
 - $1,599,0004 bd3 ba2.6k sqftWhites Add, Seattle, WA 98122Active
 MLS ID #2578042, Junior Torres. NWMLS as distributed by MLS GRID
